约有70项符合查询结果,库内数据总量为1205294项。[ 耗时:0.0058秒 ]
您是不是要找: celling industries
相关搜索: tell tells telling industry industrial industries
1 / San Mateo Guidewire软件办公室设计
6年前|OfficeSnapshots|办公|100%David Whitney Architects recently accomplished the design of the Guidewire Software offices located in San Mateo, California.It’s an innate human quality to want to tell stories. From cave paintings of long ago to today—we still mark walls to tell our stories—whether a sanctioned mural or a gr...


预览图片
2 / 弗里斯科替代技术公司办公室设计
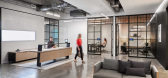
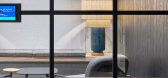
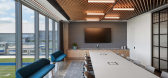
6年前|OfficeSnapshots|办公|100%...stination – creating the challenge of fitting an atypical client with an industrial aesthetic into a formal and somewhat traditional office.With the plains of Texas as the backdrop to the design, the project team needed to create familiarity with the organization’s San Francisco roots. Finding c...


预览图片
3 / 亚特兰大Batson Cook建筑办公室设计
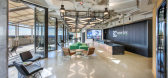
6年前|OfficeSnapshots|办公|100%...cation, healthcare, hospitality, office, retail, multi-family residential, industrial, and religious building sectors. Idea Span in conjunction with Batson Cook created a 33,340 square-foot facility designed to promote meaningful collaboration and transparency, allowing communication between groups,...


预览图片
4 / (皇家恩菲尔德的车库咖啡馆)Studio Lotus设计
5年前|Archilovers|餐饮|100%...dent yet interconnected structures, each of which tells its own story. The industrially-crafted retail building with its zinc roof, laterite infill walls and the now distinctive “Royal Enfield” charcoal grey metal and glass facade effortlessly bridges its Goan setting with Industrial craftsmansh...


预览图片
5 / Loyola University Chapel | Trahan Architects | 2025 | 美国
3月前|archdaily|建筑|100%...artLam North America, Southern Walls & Windows, Sun Valley Bronze, Telling industries, Vitro Glass-16 ,景观设计:Spackman Mossop Michaels,项目声学:Threshold Acoustics,Category: Chapel,Founder/Ceo: Trey Trahan FAIA,合作伙伴: Brad McWhirter AIA,Design Director: Robbie Elea...


预览图片
6 / 鲲誉设计 KUNYU-DESIGN | 窑·望
4年前|鲲誉设计|商业|100%... of them. We hope to endow space energy with design vocabulary, help local industrial upgrading, and work with this land with the same ingenuity as before to "look forward to" the future.
【项目信息】 项目名称 | 龙泉窑望青创园河滨坊 项目地点 | 丽水 龙泉 项目开发 |...




预览图片
7 / The Chamber of Curiosity-优雅的公寓设计
11年前|王-畅|住宅|100%Design by Pietro Russo
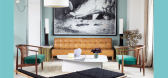
The Chamber of Curiosity by Gestaltenis more than a collection of some of the best interiors from around the world. With its added strong focus on the occupants as well as their very essence, the publication also manages to unlock the individual character of the incredible in...


预览图片
8 / 上木设计「Exposed」让你脑洞大开的工业风办公空间,不止结构外露那么简单!
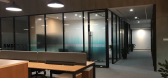
5年前|南京上木设计|办公|100%...生命力的办公空间。The case is from a customer who wants to build industrial style . so how to revitalize the old building new lives, in perfecting the functional requirements for design innovation.The entire design will contact space colour modelling, the use function of display space, and...


预览图片
9 / 挪威波斯格伦海事博物馆和探索馆
12年前|XYZLXG|建筑|100%...nsive
urban renewal of the entire Porsgrunn Harbor area."Porsgrunn is an industrial town, which is reflected clearly in the museum’s surrounding context. It consists of small to me- dium sized
industries in the shape of small characteristic wooden buildings. It was important to create a museum...
预览图片
10 / Gearbox 办公室 | Patriarche | 2023 | 加拿大
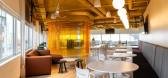
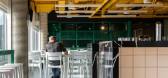
1年前|OfficeSnapshots|办公|100%... fit-out of the Gearbox studio draws inspiration from the urban energy and industrial heritage of Montreal’s Old Port neighborhood. Incorporating elements of street art, and drawing from 90s pop culture, the project showcases a distinctive and bold identity.,Eclectic furniture, such as stools re...


预览图片
11 / 為设计 ✕ 中昊芯英杭州办公空间
3年前|為设计工作室|办公|100%项目地点/杭州location/Hang Zhou项目面积/1052㎡Area/1052㎡设计团队/為设计Design Team/For You Design
主创/朱可益 春夏Principal Designer/Zhu Keyi Chun Xia空间摄影/ACT STUDIOPerformance/ACT STUDIO
本案深刻探讨了“黑色”与“光”在空间中...





预览图片
12 / BKM Headquarters and Showroom – San Diego
9年前|wfwd12|办公|100%FIRM
公司
Hollander Design Group
霍兰德设计组
CLIENT
客户端
BKM
BKM
SIZE
大小
23,500 sqft
23500平方英尺
YEAR
年
2015
二千零一十五
LOCATION
位置
California, San Diego, United States
圣地亚哥,加利福尼亚,美国
INDUSTRY
产业
Furniture
家...


预览图片
13 / 采访:墨尔本家具制造商弗雷德·加尼姆。
6年前|Yellowtrace|产品|100%Plane Table (2016). Materials: Ebonised European Oak. ,摄影 @ Earl Carter. + Hello Fred, welcome to Yellowtrace. Could you please tell us a little bit about your background and the path that led you to where you are today?I grew up in a creative household, where ideas and projects seemed to be ...


预览图片
14 / 深圳Shangyoo游戏办公室设计
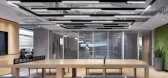
5年前|OfficeSnapshots|办公|100%...kplace successfully expanded the offices of Shangyoo Game with an advanced industrial style for their location in Shenzhen, China.,For 13 years, Shangyoo Game has been creating game products and services that place the user experience first, and this mission has not changed. Upholding the spirit o...




预览图片
15 / SKS Showroom | Lissoni&Partners | 2025 | 美国
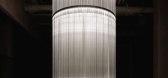
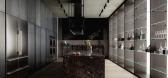
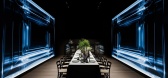
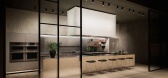
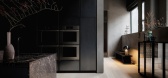
9月前|Lissoni.and.Par|商业|100%... by the “theater” of cooking and establishes a close dialogue with the industrial nature of this historic Chicago building.
The products take center stage against a backdrop of neutral materials. Refined white oak flooring unifies the entire space, while the walls and columns are hand-troweled ...
预览图片
16 / Cleveland Electric 办公室 | Corgan | 2023 | 美国
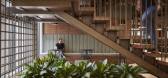
1年前|OfficeSnapshots|办公|100%... brass and bronze materials, and metal mesh panels further define elevated industrial design. Encouraging employee engagement, the monumental iron stair connects the three levels and opens to collaborative spaces, lounge areas, and conference rooms.,Designed as a client-facing hospitality space, t...




预览图片
17 / UNO Interior 新作 | 灵活与流体结合的工业风住宅(Fluid & Flexible)
6年前|uno|住宅|100%
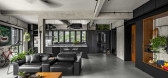
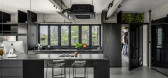
UNO Interior designed this industrial open-plan apartment to be a blank canvas with various pockets of space to suit the clients’ needs and lifestyles. We spoke with designer Sam Su to find out how his team approached the project and created these spaces without the use of typical boundaries 。...




预览图片
18 / The Gambit Loft | Folk Studio
7月前|The.Local.Proje|软装|100%
A chic reimagining of a former industrial building within the heritage confines of the Pyrmont wool stores, The Gambit Loft exudes freshness and fun with a hint of sophistication.The team from Folk Studio thoughtfully transformed the original space for its long-time owner, infusing it with ren...


预览图片
19 / 深圳四星级办事处设计
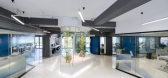
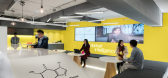
6年前|OfficeSnapshots|办公|100%Blitz was engaged by product development and consumer goods distribution firm, Fourstar Group, to design their offices located in Shenzhen, China.Fourstar Group tapped Blitz’s expertise creating innovative offices in Silicon Valley to design its Shenzhen office space to reflect the product develo...




预览图片
20 / Fulton St. 办公室 | SCB | 2023 | 美国
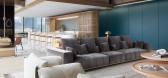
1年前|OfficeSnapshots|办公|100%... striking contrast of exposed concrete, acknowledging the neighborhood’s industrial heritage, against the backdrop of refined furnishings and finishes, narrates a tale of evolution and refinement.,Designed with tenant comfort as its primary focus, the boutique, club-like environment of 1045 inco...




预览图片
21 / 葡萄牙RB制药公司办公室(2020)(Galant I.D. Lda)设计
5年前|archdaily|建筑|100%...eautiful park across the road. The designers had to transform the 520m2 of industrial premises making the reconstruction and creating the design of the new space.,One of the challenges we faced was to compensate for the lack of windows and daylight in almost all of the parts of the building. To cr...


预览图片
22 / 印度亚马逊Blink工作室(2017)(Ultraconfidentiel Design)设计
5年前|archdaily|办公|99%...lso un-fold itself for large gathering and corporate meets. The rustic and industrial look with subtle glimpse of Indian fashion, textile and elements completes the individuality of fashion and creates its own unique style.
,项目完工照片 | Finished Photos,转载自:Archdai...



预览图片
23 / 芝加哥思科办公室 | Gensler | 2021 | 美国
3年前|Gensler|办公|97%...h, and wood are the foundation of the design palette, paying homage to the industrial nature of The Old Post Office. Art Deco-inspired furniture and light fixtures are seen throughout the office, linking back to the time period when The Old Post Office was originally built. Circulation paths have al...




预览图片
24 / 威尼斯玻璃周“吹灯”展览。
6年前|Yellowtrace|产品|96% Under the creative direction of Ilaria Ruggiero and Samantha Punis, “Light Blowing” presents the richness and complexity of lighting production in hand-blown glass today. The exhibition brings together nine of the world’s best glass artisans, taking place within the revolutionary space Murano...


预览图片
25 / 森林里气息的SPA(Rest)Leaping Creative设计
5年前|Archilovers|康乐|93%
Project name: FOREST FOR REST
Location: Chongqing, China
Area: 2,700 m2
Design firm: Leaping Creative (www.leapingcreative.com)
Design director: Zen ZHENG
Project manager: Dongzhi YOU
Image strategy & experiential process: CC CHEN, Evan CHEN, Jialu HONG
VI design: Eva...


预览图片



