约有80项符合查询结果,库内数据总量为1205294项。[ 耗时:0.0101秒 ]
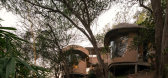
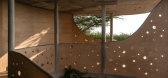
1 / Winterfell House | Prithvi Architects | 2023 | 印度
1年前|archdaily|建筑|100%...ies a holistic connection to its environment.
,项目设计:Prithvi Architects,项目面积: 1700 ft²,项目年份:2023,项目摄影:Syam Sreesylam, Jino Sam,供应商: Asian Paints, EBCO, Kohler, Saint Gobain India,Design: Ar. M. Archana,Project Management: Er. Arun Kum...


预览图片
2 / Beyond 健身诊所 | Adam Kane | 2022 | 澳大利亚
4年前|Adam.Kane|康乐|100%...务一样——增加运动、纠正运动和促进运动——Adam Kane Architects 的简化方法看到了该诊所在 Hawthorn 的最新举措,其空间可以轻松地相互连接和流动。
,项目地点:澳大利亚维多利亚州霍桑
,项目摄影:Timothy Kaye
,建筑设...






预览图片
3 / 美国湖边桑拿室(2020)(GriD Architects)设计
5年前|archdaily|建筑|100%Sauna, Upper Tract, United States,设计师:GriD Architects, 面积: 67 ft²,年份:2020,摄影:Brycen Fischer Photography,建造商: Alt Welding, Bill's Portable Welding, Elemental Metalworks, MF Fire, MillerMetal Fabrication,Select Furniture Design And Construction Consultan...



预览图片
4 / 拱门与工艺:新工匠选择五个家庭来庆祝建筑工艺。
6年前|TheModernHouse|软装|100%...sident artists and makers. The split-level live/work space was designed by architect Stephen Bowkett. It is fronted by intricately-cut steel-work gates and a semi-circular first-floor balcony.
Modern Materials: Gaisford Street, NW5
Situated on the top floor of a Victorian terrace in Kentish Tow...


预览图片
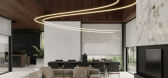
5 / 基辅别墅 | ZROBIM Architects | 2024 | 乌克兰
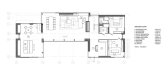
2年前|ZROBIM|概念|100%...HOUSE INTERIOR (1B)interior design projectDESIGNER: Valeria Gubarevich | ARCHITECT: Philipp Trofimchuk | STUDIO: ZROBIM Architects | LOCATION: Kyiv, Ukraine | YEAR: 2022ABOUT PROJECTThe private house for the family with two kids. In this project, we were faced with the task of making the interio...


预览图片
6 / 比利时卡拉克特酒店(2018)(OPEN ARCHITECTES)设计
5年前|archdaily|民宿|100%Houses, Ittre, Belgium,设计师:OPEN ARCHITECTES, 面积: 415 m²,年份:2018,摄影:Utku Pekli,建造商: Châssis Claes,Stability:MATRICHE,Energetic Performances:HOMECO,General Contractor: Di Filippo,Ironwork:GASCARD GSC sa,City:Ittre,Country:Belgium,设计师...


预览图片
7 / 好莱坞绿灯侠哈尔·乔丹的家【31p】
12年前|weilijian|住宅|100%...on to an environmentally responsible challenge that was set to John Grable Architects by their client, who dreamed of a build that was sensitive to sustainability and serious about moral obligation. A balance of forward-thinking technologies teamed with traditional techniques evolved as testimony to...





预览图片
8 / Garnier & Linker Exhibition at Ormond Editions
1年前|NewNorm|产品|100%...oul.
Recent partnerships have seen Ormond Editions working with Belgian architect Glenn Sestig, French designer Valériane Lazard, and Paris-based Belgian designer Pieter Maes. Beyond exhibitions, the gallery provides comprehensive support to design industry partners, offering consulting, order m...




预览图片
9 / 改变建筑师局推出家具收藏。
6年前|Yellowtrace|产品|100%...his year’s 100% Design in London in September. Designed by London based architects Bureau de Change, the range establishes the brand’s ethos in creating innovative design products, which are shaped by a desire for an ecological approach and the use of natural materials, traditional techniques a...



预览图片
10 / 起源旅馆(Origins Lodge)Gaia Studio 设计
6年前|Gaia.Studio|酒店|100%Cabins & Lodges, Sustainability & Green Design, Upala, Costa Rica,Architects: Gaia Studio, Patrick Rey, Area: 19697 ft²,Year: 2019,Photographs: Reiner Alpizar,Manufacturers: AutoDesk, Adobe Systems Incorporated, Aquasistemas, Bambu Tico, Constru Marmol JC, Cortinas Calderon, Eloy, Mexi...




预览图片
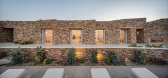
11 / 希腊 | Encaved Stone Villa | 酒店 | 民宿 | 2021 | Tsolakis Architects
4年前|archdaily|建筑|100%酒店,帕罗斯岛,希腊
,设计师:Tsolakis Architects
, 面积: 800 m²
,年份:2021
,摄影:George Messaritakis
,供应商: Coritop, Dendrinos, FOS, G. Argyrakis, Marathon Stone, Papageorgiou
,Lead Architect:Eleni Lagkari
,结构工程师: Daidalos Engineer...




预览图片
12 / 托马斯·崔诞生纪念教堂 | Woo-projects Architects | 2023 | 韩国
2年前|archdaily|文育|100%...风景融为一体的家的奉献精神。
,项目设计:Woo-projects Architects,项目面积: 117m²,项目年份:2023,项目摄影:Yoon Joonhwan, Kim Yongkwan ,首席设计师:Woo Daeseung,结构工程:Seoul Structural Engineering & Consulting Co.Ltd,项目建造:Build...






预览图片
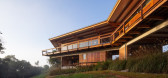
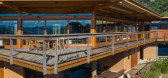
13 / 巴西曼蒂基拉别墅(2019)Gui Paoliello Arquiteto设计
6年前|archdaily|住宅|100%Houses, House Interiors, Sustainability, Brazil,Architects: Gui Paoliello Arquiteto, Area: 7556 ft²,Year: 2019,Photographs: Manuel Sá,Manufacturers: AutoDesk, Aubicon, B'Block Adega Inteligente, Decorlit Wall Wood, Ita Construtora, Kantui Ofuros, Marcenaria Ensaios & Modelos, Marcenar...


预览图片
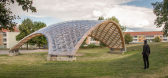
14 / Portalen馆(2019)(Map13 Barcelona)设计
5年前|archdaily|景观|100%...ilion, designed as a deployable timber gridshell, was developed by Spanish architects Map13 Barcelona in an international collaboration with Summum Engineering in the Netherlands and Edyta Augustynowicz in Switzerland.,The pavilion is part of the community centre of Portalen (the Portal) in the ne...




预览图片
15 / Wicker Pavilion / DJA 设计
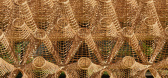
6年前|archdaily|建筑|100%Installations & Structures, Pavilion, Annecy, France,Architects: DJA, Area: 50 m²,Year: 2020,Photographs: Eriks Bozis,Manufacturers: AutoDesk, Pata Timber, Pinumu Pasaule, Robert McNeel & Associates,Lead Architects:Didzis Jaunzems, Ksenia Sapega,Builders:IXI,Clients:Annecy Pa...



预览图片
16 / 特别的圣诞树
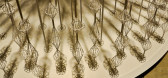
14年前|lcysos|设计情报|100%...hnique often used in traditional Christmas decorations.
Description by architects




预览图片
17 / 乌克兰品牌Faina的陶土餐厅收藏和陶瓷花瓶。
6年前|Yellowtrace|产品|100% The brainchild of Ukrainian architect and designer Victoria Yakusha, FAINA offers ceramics, bespoke furniture, organic linens, lighting and décor. Inspired by her cultural roots, Yakusha aims to bring her national identity to the fore of the design world through the brand. Her latest collection, t...


预览图片
18 / 绿山墙别墅 | Atelier Architects | 2022 | 印度
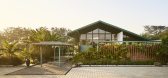
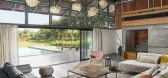
2年前|archdaily|建筑|100%...it seem floating on the delicate structure.
,项目设计:Atelier Architects,项目面积: 700m²,项目年份:2022,项目摄影:Yadneysh Joshi,供应商: Saint-Gobain, Hybec, Jaquar, Simpolo,Design And Project Management: Saumil Nagar, Prakhar Patle,Drawings: Hardik Sh...




预览图片
19 / 余烬之家 | MRTN Architects | 2023 | 澳大利亚
2年前|archdaily|建筑|100%...ed appreciation with the clients around the nature of traditional Japanese architecture, particularly tea houses, and the way they have a very specific function but also the way they are often sited within a garden space. The architects made references and connections previously about the Japanese i...


预览图片
20 / 莫斯科融合核心办公室设计
6年前|OfficeSnapshots|办公|100%T+T Architects realized the office design for Fusion Core, a computer game developer, located in Moscow, Russia.Kitchen instead of Reception, game consoles and white carpets. The new “Blank Office” of the computer game developer Fusion Core, designed by T+T Architects.Fusion Core Company develop...


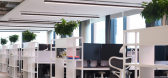


预览图片
21 / 南非赫歇尔学校中区扩建(2020)(KLG Architects)设计
5年前|archdaily|建筑|100%Schools, Educational Interiors, Cape Town, South Africa,设计师:KLG Architects, 面积: 2555 m²,年份:2020,摄影:Dave Southwood,建造商: AutoDesk, Marmoleum, OWA, Trimble Navigation,负责建筑师:Geoff George, Tyrone Bloch,设计团队:KLG Architects,业主:...


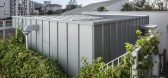


预览图片
22 / Kipopo House | Klaudia Adamiak
5年前|behance|概念|100%...isualizations for this project were created by me. Design by the wonderful architects at Études. Adobe Photoshop | 3ds Max | Corona RendererThank you for your time.INSTAGRAM | klaudiadamiak@gmail.com


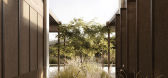
预览图片
23 / 总部Binst建筑师(2019)(Binst建筑师)设计
6年前|archdaily|办公|100%...ces, Renovation, Offices Interiors, Antwerpen, Belgium,设计师:Binst Architects, 面积: 1150 m²,年份:2019,摄影:Tim van de Velde,建造商: AutoDesk, AkzoNobel, Desso, Jaga, Lensvelt, Otis, Vola, Adek, Adobe, Aqualex, Avantgarden, Bulo, Cantillana, Casimir Ateliers, Daiki...



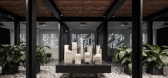

预览图片
24 / 开拓新天地:英国最畅销的新房
6年前|TheModernHouse|建筑|100%...-storey house is the work of Jonas Bjerre-Poulsen of Danish practice Norm Architects, who drew inspiration from the long, utilitarian barns of the surrounding farmland and the simple, open and versatile vernacular of contemporary European architecture. The result is a slender house with a graceful ...


预览图片
25 / 瑞士iSpace野外木条馆(2020)(Davide Macullo Architects)设计
5年前|archdaily|景观|100%Pavilion, Rossa, Switzerland,设计师:Davide Macullo Architects, 面积: 25 m²,年份:2020,摄影:Corrado Griggi,建造商: AutoDesk, Twinmotion,设计团队: Davide Macullo, Jung Kim, Lorenza Tallarini, Aileen Forbes-Munnelly,Partners:RossArte Foundation; Municipality o...





预览图片



