约有70项符合查询结果,库内数据总量为1205294项。[ 耗时:0.0085秒 ]
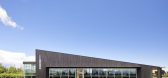
1 / 加拿大湖景镇葡萄酒有限公司零售和品尝馆(2017)(Thier+Curran Architects)设计
5年前|archdaily|建筑|100%...t building for the Lakeview Wine Co. (formerly Diamond Estates) retail and tasting operations. The building is placed amongst the vines to create an authentic vineyard experience for visitors. The building form is simple but powerful for impact, memorability and cost effectiveness and is derived fr...


预览图片
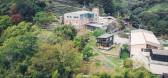
2 / Trynagoal 茶屋(Trynagoal Tea House)Nano Lucky 室内设计
6年前|archdaily|住宅|100%...ion downstairs tea bar area. The object is to bring guests into nature and taste the teas of the client. Accommodating for a variety of seating positions, the upstairs tea ceremony space is focused first on the sampling of teas and the views and scenery enhancing that experience. Bamboo, semi-transp...



预览图片
3 / 马里斯维尔镇雀巢公司办公室设计
3年前|OfficeSnapshots|办公|100%...ent site, Endeavor 1918 is where Nestlé hosts educational events, product tasting research, and executive meetings in order to rapidly integrate findings back into a product’s development process. The space was previously not utilized to its full potential, with a minimal number of events schedul...





预览图片
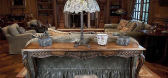
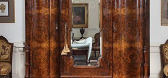
4 / Custom Private Home(加拿大)Το home Michael Jackson
14年前|小强calm|住宅|100%...in Los Angeles show evidence soon promoted to the auction giving a strange taste of the king of pop world.
It was not perhaps what we expected from the King of Pop, famous lover of white socks to the exhibition center and the monkeys drive. Would not expect the likes of the decoration is a littl...



预览图片
5 / 内·威尔森的田园诗般的西班牙式大庄园
5年前|ArchitecturalDi|软装|100%...I will.’”
The interior design reflects the couple’s idiosyncratic tastes cultivated during their travels in places like Morocco and Haiti—where Reinhorn and Wilson established Lidè Haiti, a foundation that provides academic support and arts programs for adolescent girls who have been den...





预览图片
6 / CLT 住宅 | Hello Wood | 2023 | 匈牙利
2年前|archdaily|建筑|100%...ases out a charcoal beauty, ensuring the house stands the test of time and taste.
The meticulous detail Hello Wood has poured into every inch is evident. The concrete, molded with leftover wood, bears the texture of the beams. The huge glass windows and doors open wide to the world outside, d...




预览图片
7 / PALM BEACH | Hugo Toro | 2025 | 美国
7月前|HugoToro|康乐|100%...true sensory catharsis. I wanted to awaken all the senses : sound, light,
taste, touch; to create a 360° experience.
Touch is essential: guests are invited to caress the surfaces, to feel the leather, lime plaster,
wood, and metal. The space reacts to human presence. Here, people dance...


预览图片
8 / 美国黄金时代葡萄酒吧(2019)(David Baker Architects)设计
5年前|archdaily|康乐|100%...ar. This upper space divides the ground-floor shop, allowing for a soaring tasting room up front and a shift in scale for an intimate back room for gathering or overflow seating. Arches added to the hallway soften the transition between the front shop and bar and the event room behind. The final spa...


预览图片
9 / 日本城郊 - Mascara House/mA-style architects
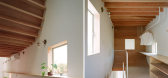
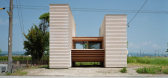
13年前|KanGtArt|住宅|100%...tion, we adopted natural wood.
The texture of wood in the room produces taste for natural. The wind and sun light
migrates in the public space which is covered by wood. It really feels easiness and
spaciousness for the client to live. This is they demanded.




预览图片
10 / 美国岛屿度假别墅 | 2015 | Coates Design: Architecture + Interiors | Seattle Architects
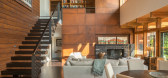
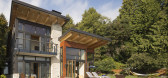
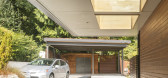
5年前|archdaily|建筑|100%... another while defining the subtle differences in the siblings’ personal tastes. Both utilize a stone mass wall to delineate the private spaces from the shared central public spaces. The site is accessed by a communal drive shared between the two retreat homes, providing a unique overlook of the c...



预览图片
11 / 小肥羊火锅店-日本大阪
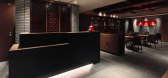
11年前|樱木-花盗|餐饮|100%...Chinese wall of design that the image of the mountains and the history and taste expressed in Chinese characters inscribed on pillars.
Interior design by Shoichiro Muroya, Watanabe Yoshihiko /zycc corporation
Lighting design by Mayumi Asano, Masahiro Tsuchihasi / muse-D
AGING PAINTING by Shinoa S...


预览图片
12 / 新加坡B酒吧(2018)(Wynk Collaborative)设计
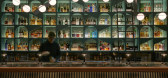
5年前|archdaily|建筑|100%...lt into the shelving units to encourage customers to linger and and have a taste of the variety of wines and spirits available. A sommelier mans the counter, ready to help any customer who might need a recommendation. The space turns the corner into a cellar like space where more bottles are display...


预览图片
13 / 广州-二沙岛棕榈园联排别墅
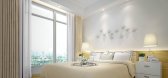
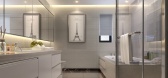
11年前|心静绪清|住宅|100%...ofa furniture using the full leather custom , carpet use fur carpet , show taste elegant , the full of sense of the times.Leisure books, open balcony, a book, a cup of Coffee, still feel the personal time. If this feels too quiet, it may be in the bar area about three five friends, drinking.
...



预览图片
14 / 在马拉喀什偷看里面最惊人的房子
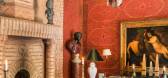
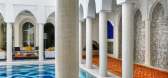
5年前|ArchitecturalDi|软装|100%...fascinated with the way they’ve devised their homes to combine their own tastes with traditional Moroccan decor. “There are a lot of places where there’s fantastic style, but it doesn’t mean that you’re going to be able to respect the local style and mingle it with your own,” she says. ...




预览图片
15 / 矩阵纵横—2013年重庆万科悦湾401户型样板房示范单位
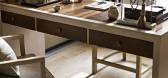
11年前|二十四-色|住宅|100%...ery high standard on details therefore more obvious to see the quality and taste.
Living room is connected with dining room, furniture is well-organized in limited space. Owner bed bedside background is decorated with Chinese lattices, hollow lattice promote sense of layering. Windows are skillfull...


预览图片
16 / 西班牙伊维萨岛CAN XUXU BOUTIQUE HOTEL
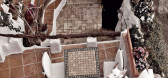
12年前|xinshaojie|住宅|100%... as a fashion designer Alexandre had developed an eye for detail and great taste. This is reflected in the decor of the rooms; each room is beautifully decorated with handmade furniture from Indonesia, hand-stitched Egyptian cotton and with ethnic Asian touches.
The rooms are all different: fro...



预览图片
17 / S Construction 办公室-泰国曼谷
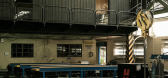
11年前|王-畅|办公|100%...ght in. The rest of the factory facilities were kept intact, although some tasteful alterations have been made: for example, the massive rails of the factory’s overhead crane have been given a copper finish, thus transforming them into shiny decorative elements.




预览图片
18 / 小屋舱Bukovou(小屋Pod Bukovou)乔丹# 246;路架构师设计
5年前|Archilovers|建筑|100%... twilight you can see the first naked people in bathrobes who are going to taste the magic of the sauna with the best view in Jizerky.
We are lucky with people. Together with our clients, we realize things that we used to just admire in magazines. It is always a courage to repair an old house, ...


预览图片
19 / 印度砖上的房子(2019)(MS DESIGN STUDIO)设计
5年前|archdaily|建筑|100%...dia,设计师描述 | Designer description: A house should reflect the taste and the personality of its owner as well as the ability of the architects to make the whole come together and form a space fit for its occupants and its context. And that’s the philosophy we followed while designing t...



预览图片
20 / 小屋舱Bukovou (2020) (Mjolk architekti)设计
5年前|archdaily|建筑|100%...twilight, you can see the first naked people in bathrobes who are going to taste the magic of the sauna with the best view in Jizerky. We are lucky with people.,Together with our clients, we realize things that we used to just admire in magazines. It is always a sign of courage to repair an old ho...


预览图片
21 / 瑞士Not Guilty餐厅
12年前|Wahoo|餐饮|100%...al other types of seating are also available – something to everyone’s taste. The dominant materials within the space speak to purity, synonymous with the wholesome standard of the chain. Playful and unexpected elements, like the taught, twisted canvas ceiling bands, and the cloud and hemp twine...




预览图片
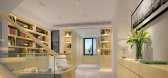
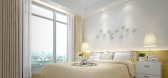
22 / 二沙岛春晓街棕榈园25号 —— 都市“时尚”
11年前|心静绪清|概念|100%...ofa furniture using the full leather custom , carpet use fur carpet , show taste elegant , the full of sense of the times.Leisure books, open balcony, a book, a cup of Coffee, still feel the personal time. If this feels too quiet, it may be in the bar area about three five friends, drinking.
...


预览图片
23 / 以色列 | Jfrog | 办公 | 软件 | Switchup
4年前|OfficeSnapshots|办公|99%...ng area—“Make Software Liquid”—gives employees and clients alike a taste of what JFrog’s values are as a company.,A large, open, central sitting area works as both an informal meeting space for company-wide all hands meetings and as a lounge area for employees needing a break from their ...



预览图片
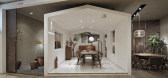
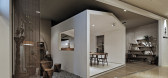
24 / 多少家具北京店设计
9年前|马蹄官方编辑|商业|98%...tour is roundabout and it also enhance the verticality of the house, and a taste of Chinese gardens with varied landscape. Plentiful space to the greatest extent meet the requirements of the owners that display the products as much as possible. However, the lines in this blocking space are horizonta...



预览图片
25 / 美国海景别墅|2015|Coates Design: Architecture + Interiors | Seattle Architects
5年前|archdaily|住宅|97%... another while defining the subtle differences in the siblings’ personal tastes. Both utilize a stone mass wall to delineate the private spaces from the shared central public spaces. The site is accessed by a communal drive shared between the two homes, providing a unique overlook of the cantileve...




预览图片



