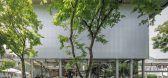
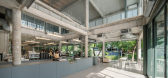
1 / Factory HQ咖啡店及办公空间 | Taste Space | 2024 | 泰国
1年前|序赞精选|餐饮|100%...ompletion Date:08 June 2024
Name of the designer or designer office:Taste Space Co., Ltd.
Designer or designer office based in:Bangkok, Thailand
Contact:Email : info@tastespace.co
Photographer:Mr.Jinnawat Borihankijanan



预览图片
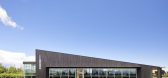
2 / 加拿大湖景镇葡萄酒有限公司零售和品尝馆(2017)(Thier+Curran Architects)设计
5年前|archdaily|建筑|100%...r+Curran Architects, 面积: 261 m²,年份:2017,摄影:doublespace photography,建造商: AutoDesk, Duro design, Alumicor, Astria Fireplaces, Oceanside Glasstile, Propellor, Trimble,Lead 设计师:Bill Curran,设计团队:Bill Curran, Kyle Slote, Stevan Gacesa,业主: D...


预览图片
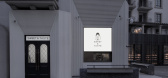
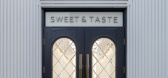
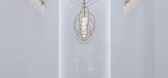
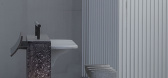
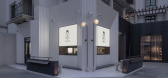
3 / 甜&味道商店(2018)(Y空间)设计
6年前|archdaily|建筑|100%Store, Qinhuangdao, China,设计师:Y SPACE, 面积: 46 m²,年份:2018,摄影:Xuguo Tang,建造商: 东莞市展艺家具有限公司,负责建筑师:Yiming Zhu,设计团队:Yile Li, Yangyang Hu, Zhibo Niu,Client: Qinhuangdao Aranya Tianxing Jiuzhou Real Estate Co., L...

预览图片
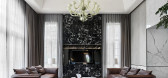
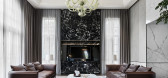
4 / 绿城西子·青山湖玫瑰园 | GFD广飞室内设计
6年前|GFD广飞室内设计|住宅|96%...想生活的样貌。
In daily life, most of our time is spent in living spaces. No longer just requesting peace and comfortableness, more and more modern people are seeking to showcase their aesthetic taste in their homes. People, space and art integrate and interact in "home", which shapes ideal...



预览图片
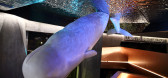
5 / 虾胡闹,吃虾的餐厅这么装修设计,网友都说逼格老高了
5年前|深圳艺鼎设计|餐饮|95%...:深圳市艺鼎装饰设计有限公司 英文版翻译: [Dining Space Design · Shrimp Messing] Hidden the sea into the crayfish, new seafood has a new flavor! Hard crust & tasty shrimp-Large claws, long whiskers, hard shells ... this is shrimp, there are many kinds of shrimp, of which cr...




预览图片
6 / 深圳餐厅设计【餐饮空间设计·虾胡闹】把大海藏进小龙虾,新意海鲜出新味!
6年前|深圳艺鼎设计|餐饮|95%...南设计公司:深圳市艺鼎装饰设计有限公司 [Dining Space Design · Shrimp Messing] Hidden the sea into the crayfish, new seafood has a new flavor! Hard crust & tasty shrimp-Large claws, long whiskers, hard shells ... this is shrimp, there are many kinds of shrimp, of which cra...


预览图片
7 / Wiskitki厨师Culinar办公室设计
3年前|OfficeSnapshots|办公|93%... entire process in accordance with our internal procedures, resulting in a space tailored to the requirements of the client and their team.,More than an office.,The logistics center in Wiskitki is not just warehouses with an office area. The brief was to additionally create a cooking academy, a ...


预览图片
8 / 美国黄金时代葡萄酒吧(2019)(David Baker Architects)设计
5年前|archdaily|康乐|89%...ity to showcase an unrivaled selection of more than 800 natural wines in a space that captures the honesty, sustainability, and beauty of this growing movement. Adaptive reuse of an original 1962 building, the space had great bones that had been covered up through the years. A dropped acoustic-tile ...


预览图片
9 / 五湖西会所(2019)(GBBN)设计
5年前|archdaily|康乐|85%...once a closed box, the Lake West 5 Clubhouse creates a vibrant, new public space that invites passersby to come enjoy. At the same time, the more opaque, upper portions of the facade will deliver the privacy desired by the development’s future residents. ,With a new skin, what was once a closed,...





预览图片
10 / 广州·墨凯装饰设计————凤凰味世·川菜餐厅【HD】高清
10年前|fynalhl|餐饮|82%...g the elegant flavor, tapping, panda, bookcase, sichuan scenery, facebook; Space was great, atmosphere, quality, and the robot, a cavity carved; But as she is a restaurant operators of chasing the ball and plate; We reject the traditional sichuan coffins touch type, the use of the industrial art cul...


预览图片
11 / 零次方設計 当代置业·顶层中国圈
6年前|环亚室内|设计情报|79%...chitectural technology and green home, the club aims to create a new model space that combines Chinese historical and cultural values with modern technology. The overall design includes the elegance of traditional China, the elegance of yunsong people, the charm of ze tang people, and combines the a...


预览图片
12 / 苏泊尔体验店 | 店与面创意设计 | 2023 | 中国西安
3年前|店与面设计|商业|79%...间散发温润光芒,于生活中漫射暖意,终成诗和远方。A space that radiates a warm glow,diffuses warmth in life,and eventually becomes poetry and distance.
对生活而言,我是一个小小灵感家以参与者的角度碰撞自由或表露美好——来自苏泊尔小家电...




预览图片
13 / 中国江西丨九江中海国际社区样板间 | 2021 | 矩阵纵横
4年前|矩阵纵横|住宅|78%...ucation resources, commercial medical services perfect, future value-added space is predictable.
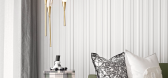
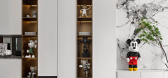
98户型/当代艺术,鲜活年轻
98 units/contemporary art, fresh and young
设计为满足新消费主要人群,传承流转,艺术元素。空间整体设计围绕核心居住体验出...



预览图片
14 / ASI 民宿 | NOMAL | 2023 | 韩国
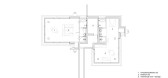
2年前|archdaily|民宿|78%...well-equipped with insulation or air conditioning, so it was a suffocating space that was practically unusable. Also, it was a burdensome space to live in, as it was made entirely of glass. Therefore, Philip Johnson built a Brick House beside it to have privacy and other necessary facilities. Indeed...




预览图片
15 / 平介設計丨梵誓苏州诚品店
6年前|Hi设计|设计情报|74%...ely on different arrangements of black suede glass display cabinets, the space is monotony mediocrity and unattractive. As a new flagship store for the brand, how to respond to a large number of needs in a 60sqm space and create an interactive exhibition space has become the main aim of the desi...


预览图片
16 / The Work Project Coworking Offices – Hong Kong
9年前|wfwd12|办公|72%...etes an unprecedented workplace consisting serviced offices and co-working spaces that allows members complete freedom to adjust their office space and duration according to their evolving needs. Office bookings can be made as easy as booking a hotel, for stays as short as one day.
豆罗完成了...




预览图片
17 / 纽约设计师达拉斯的公寓装饰设计
5年前|ArchitecturalDi|软装|69%...t,” Pickering recalls. So they imposed symmetry onto and regularized the spaces—dropping the ceiling on either side of the living room to create a natural entry space and dining nook—and to allow for a plaster crown frame. “Because of the low ceilings we had to play tricks to keep it classic...


预览图片
18 / 乌克兰扎里克尼公寓(2020)FILD设计
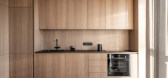
5年前|Archilovers|住宅|69%...r design involves using bare essentials to create a simple and uncluttered space. It’s crucial to maintain a balance between clean minimalism and a certain level of cozy atmosphere.
“Our main focus at FILD is to be a lighting brand. On rare occasions, we develop and execute interior design proj...



预览图片
19 / 英伦风格—苏州九龙仓国宾一号别墅样板房室内设计
12年前|UshuaiaMan|住宅|68%...质。
British style refects a kind of elegant and dignifed residential space as a gentleman. The house is a perfect interpretation of the owners' traditional literacy, rigorous character.Coming into the indoors, people can fnd a main theme from the entrance, kitchen, dining room, to the living roo...


预览图片
20 / 序态設計研究室丨华心糖水铺上海来福士店
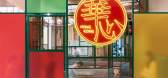
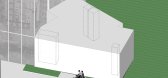
6年前|Hi设计|设计情报|67%...y from texts to media, we‘re presented with complex demands for public space. For physical stores, it is indeed an advantage for them to integrate eye-attracting media to stand against the impact of e-commerce. Meanwhile, as designers, we are also thinking about how to intervene in the pre...



预览图片
21 / 文 人 画 骨 LITERATI PAINTING BONE 艺境软装设计团队
6年前|主幸活1|住宅|66%...。
▏To explore the absorption and innovation of tradition and create a space where modern city and Oriental Zen coexist, we integrate the traditional cultural symbols into the design life, feel the peace and leisure in it, and precipitate the taste of life in art.
· ONE ·
· TW...



预览图片
22 / 山水画卷,印境自然 × 阳光100·桂林丽园
6年前|AR发布|建筑|63%...
BUZZCITY | 营城
形制·格局·空间·情趣·意境
Form, Pattern, Space, Taste, Mood
高深致远,庭院深深
方如形意,珠围翠绕
一步一景,醉在其中
华灯初上,月朗星稀
借山、造水、品田、踏云,設計師采用内部造景,外部借景策略使...





预览图片
23 / 我的现代房子:罗安亚当斯在罗安多和生活在布鲁克林布朗斯通。
6年前|TheModernHouse|软装|62%
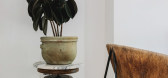
My husband, Johnny, is great with envisioning how a space should be, how it should flow. He was building condos at a young age so he has a developer/ contractor’s brain with an architect’s taste – he never actually trained as an architect though. I’m much more involved with furnishings...


预览图片
24 / 亨特谷麦考密克总部设计
6年前|OfficeSnapshots|办公|60%... facility and creating a stunning design feature and first-floor gathering space for staff and visitors. On one side of the atrium, a pantry is positioned at the same location on each floor visibly overlooking the lobby, heightening the sense of community. Within the atrium, at the third floor, a pa...


预览图片
25 / 在演员山姆·佩奇位于洛杉矶的海滨农舍别致的家中。
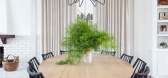
6年前|ArchitecturalDi|软装|58%... as well as twin baby daughters Evie and Annabelle. “We just needed more space,” Elliott says succinctly. But, also on their wish list were a home and a neighborhood more kid-friendly than Brentwood, where they lived at the time.
The couple ultimately decided on Pacific Palisades, a coastal a...




预览图片



