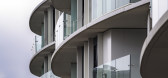
1 / 尼德兰西部狂想曲住宅(2019)(TANGRAM architecture and urban landscape)设计
5年前|archdaily|建筑|100%...体规划, 居住建筑, 阿姆斯特丹, 尼德兰,建筑师:TANGRAM architecture and urban landscape, 面积:30000 m²,项目年份:2019,摄影师: John Lewis Marshall, meijeske fotografie,厂家:Alkondor, AutoDesk, Engels Baksteen, Geelen Beton, Scheuten Glass, Trimble, VPT Ve...




预览图片
2 / 可攀爬的“绿色”办公楼—NL*A
11年前|long2003|建筑|71%...开阔空间:或可以容纳全部公司或隔墙间的大空间。The architecture of the building intelligently caters for collective and personal needs, with a focus on comfort and adapting to the local climate.Essential elements, such as vertical circulation, elevator shafts, toilets and techn...
预览图片



