1 / 澳大利亚Yellow Earth --TANDEM design studio
10年前|395230458|商业|100%
Architects: TANDEM design studio
Location: Melbourne VIC, Australia
Director : Tim Hill, James Murray
Architect : Ken Nguyen
Graduate Architect: Kirilly Barnett
Area: 180.0 sqm
Project Year: 2014
Photographs: Nic Granleese
Structural Engineer: Bonacci Group
Builder...


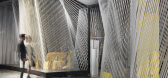
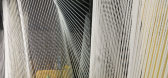


预览图片
2 / 泰国 | 曼谷瑰丽酒店 | 2019 | 朱怡芬 | CELIA CHU DESIGN & ASSOCIATES
4年前|Tophoteldesign|酒店|99%,酒店星级:Luxury,建筑设计:KPF Architects - New York,Tandem Architects,酒店位置:Khwaeng Lumphini, Thailand,室内设计:Celia Chu Design & Associates,AvroKO - Bangkok,Lillian Wu Studio,酒店分类:New Building,投资者:RENDE,酒店品牌:Rosewood Hotels & Res...


预览图片
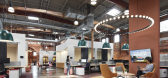
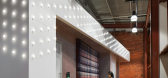
3 / 夏洛特·克里斯蒂·克雷姆办公室设计
6年前|OfficeSnapshots|办公|83%OKW Architects has realized the office design for iconic doughnut brand, Krispy Kreme, located in Charlotte, North Carolina.The global hospitality brand needed a workspace that reflected the joy of its signature product. OKW Architects harnessed the power of nostalgia and comfort to envision a space...



预览图片
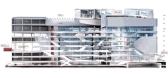
4 / 泰国曼谷Central Embassy(商场)/Amanda Levete Architects
14年前|lcysos|建筑|80%...师会产生一个惊人的里程碑,为曼谷市。
Amanda Levete Architects Announce Architectural Landmark for Bangkok
Amanda Levete Architects is to develop a major retail and hotel complex in central Bangkok, Thailand. Central Embassy, located on Bangkok’s primary commercial artery ...



预览图片
5 / Terra |可持续性馆(Terra |可持续性馆)Grimshaw建筑师设计
5年前|Archilovers|建筑|77%...e 2020 World Expo held in Dubai, UAE, is born of a tradition of remarkable architecture built for the world exposition stage.
The pavilion aims to illuminate the ingenuity and possibility of architecture as society looks to intelligent strategies for sustainable future living.
The pavili...


预览图片
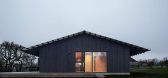

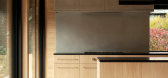
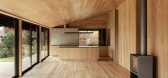
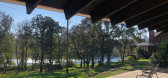
6 / 美国Divine之家(2021)(Landry Smith Architect)设计
5年前|archdaily|建筑|75%Houses, Springfield, United States,设计师:Landry Smith Architect, 面积: 3000 m²,年份:2021,摄影:Jeremy Bittermann,建造商: D-Line, FSB, Halliday+Baillie, Kreon, Stuv,设计团队: Landry Smith, Harrison Moser,Lighting:Mariel Taviana Acevedo,General Contractor:...

预览图片
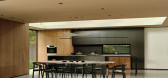
7 / The Sanctuary | Feldman Architecture
6年前|Feldman|住宅|74%...o Alto, California, to explore a new-build home, The Sanctuary by Feldman Architecture,that quietly blends in with its landscaping.
Based in San Francisco, Feldman Architecture are known for their ability to create homes that are equal parts bold and simple, designing sustainable forms ...



预览图片
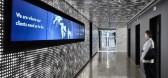
8 / 纽约的投资者办公室设计
5年前|OfficeSnapshots|办公|73%
Francis Cauffman Architects pushed the boundaries of workplace design when planning EisnerAmper‘s offices, the tax consultancy’s new location in New York City, New York.
Spurred by rapid growth, national business and accounting consultancy, EisnerAmper, tapped long-time collaborator FCA (Fr...



预览图片
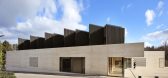
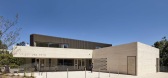
9 / 法国梅森艺术中心(2020)(Tectoniques Architects)设计
5年前|archdaily|建筑|69%...ultural Center, Charbonnières-les-Bains, France,设计师:Tectoniques Architects, 面积: 1150 m²,年份:2020,摄影:Renaud Araud,建造商: Atlas Schindler, ESCOFET, Erco, France Air, Hansgrohe, Lafarge Holcim, REHAU, Schenker Storen, Arval, Asbestos removal, Bealem, Bertholo...



预览图片
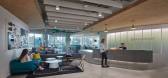
10 / Glassdoor网站网站芝加哥办公室设计
3年前|OfficeSnapshots|办公|65%...ary expectations were exceeded.,设计师:Media-Objectives,Executive Architect: Valerio Dewalt Train,Fabricator: Moss,Contractor: Skender Construction,摄影:Tom Harris, Ian Vecchiotti9 Images | expand for additional detail,转载自:Office Snapshots,语言:English,编辑:...


预览图片
11 / 西雅图98点6分公司设计
6年前|OfficeSnapshots|办公|64%Best Practice Architecture designed a new floor addition for the 98point6 offices in Seattle, Washington.Looking to grow their existing office in Seattle’s iconic Columbia Center, text-based primary care provider 98point6 added the 25th floor to their existing floor of workspace, boasting panorami...




预览图片
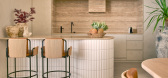
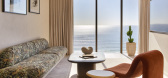
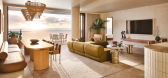
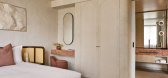
12 / Mondrian Gold Coast | Studio Carter | 2026 | 澳大利亚
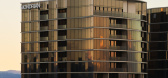
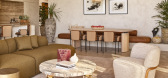
5月前|StudioCarter|酒店|51%...ky house, a bio-wellness spa, event spaces and two podium restaurants. The architecture was helmed by Melbourne-based Fraser & Partners, while the interior design was divided between Studio Carter – a California practice that previously worked on the Mondrian Singapore Duxton – and Sydney’s Al...
预览图片
13 / Designers at Home | John Wardle
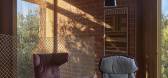
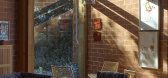
9月前|The.Local.Proje|住宅|47%...is the meticulously crafted – custom brick by custom brick – vision of architect and owner John Wardle.
John Wardle is no stranger to the process of designing to his own brief; Burnt Earth marks the sixth time that he has designed for himself and his family. Previous projects include the acclai...
预览图片
14 / 土耳其伊斯坦布尔Şışhane公园
11年前|long2003|建筑|42%...探索。”SANALarc对gooood如是说。
来自建筑师 from the architect:Sishane Park is a bold shift regarding the public spaces in the center of Istanbul. Located between the southwestern edge of Beyoglu
and Tarlabasi Road, the site used to be a park with a fire station that was conne...
预览图片
15 / 英国缪斯河畔办公室(2019)SpaceInvader Design设计
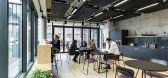
5年前|Archilovers|办公|28%...Final Design
SpaceInvader liaised with the building’s refurbishment architects to ensure the design reduced waste as well as rendering the perfect space plan. For example, chilled beams and lighting units were moved to suit the meeting room layout and floor grilles moved to suit desk layouts....




预览图片



