





预览图片
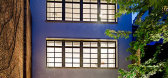
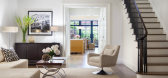
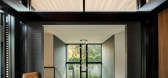
2 / the tall townhouse
7年前|Sauron|住宅|100%...riors, interior design, portfolio, spec, brands, marketplace, products The Tall Townhouse
关键词:建筑学,建筑新闻,室内设计,组合,规格,品牌,市场,产品的高乡
另外两层楼和一个巨大的天窗被添加到这个褐石,以创造一个...



预览图片
3 / klein agency
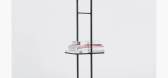
7年前|nfeng11|产品应用|100%...in Home Collection 01'. Pictured from left: 'Low Rocker', from €1,900; 'Tall Rocker', from €1,900; magazine rack, from €450; coffee table, from €600
洛杉矶-斯洛文尼亚夫妇乔恩和马š,克莱因汉普尔创建设计工作室克莱因代理在安特卫普去年...



预览图片
4 / 答疑解惑:回复网友在使用“Windows 7无人值守应答文件”过程中出现的几个问题
9年前|hutupiol|设计情报|100%...名称必须为“Autounattend.xml”。
2.应答文件集成到“itall.wim”里面,怎么无法实现“无人职守”?
答:由安装过程决定的,在italli.wim“解压到”系统盘之前,应答文件不会生效。但是在PE阶段后,就会实现“无人职守”...
预览图片
5 / 深圳福田香格里拉Delicatessen轻食店ByLineHouse
11年前|yangtomato|餐饮|100%...en an existing building's lobby and an exterior garden.A volume six meters tall was inserted into the double height space. Its exterior is seemingly simple with a white painted finish and punched windows on all four sides. The windows allow glimpses of a three dimensional latticework of brass poles;...


预览图片
6 / MODE | Stoke Fireplace Studio
5月前|The.Local.Proje|产品|100%...rocess, says Sofra. “Their expert advice on finishes, proportions and installation ensured a functional and beautiful result. More than a supplier, they acted as a true design partner.”On Sydney’s Northern Beaches, renowned photographer Georges Antoni and his wife Phoebe Ghorayeb worked with R...


预览图片
7 / Blues Point Hotel Outdoor Terrace(澳大利亚,悉尼)
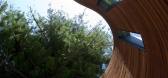
14年前|calixdon|设计情报|100%... infinitely bigger. The curvilinear form of the deck meanders around a 30m tall Norfolk Pine, and deflects and absorb noise, while responding in part to the wonderful curves in the art deco form of the existing hotel. The warm and inviting walls were designed to live in, to embrace the patrons and p...


预览图片
8 / 深圳 .jpg coffee
6年前|苏苏苏苏苏苏|餐饮|100%....
.jpg coffee is located near the Ping’an Financial Center, the tallest building in Shenzhen CBD.Among the tall buildings people in a hurry are eager to find a moment to relax In the world full of tall buildingswe hope that people will not forget their inner pursuit while chasing fame and...






预览图片
9 / 巴黎罕有的高层住宅项目
11年前|long2003|住宅|100%...和高达180米的办公楼建筑规划。
Paris is cautiously allowing tall buildings back into the city. The french agencies Hamonic+Masson and Comte et Vollenweider have just completed the first housing operation of 50 metres to be built in Paris since the 1970's. The building reconsiders the po...
预览图片
10 / 重庆幔山酒店 | 简璞设计
6年前|简璞设计|酒店|100%...like a familiar Chongqing in memory or image. It’s more modern, flatter, tall buildings, and although it’s still noisy, it’s also showing a different picture.
▼酒店大厅,the lobby of the hotel ©言隅空间摄影 · 纳信
我相信,每个人对于重庆而言,可能都会有...




预览图片
11 / Le Lapin--WILSON ASSOCIATES
9年前|临塘听风晚|餐饮|100%...ing everything from the brand identity to the artwork, carpet and 16-meter-tall wine wall.





预览图片
12 / 多乐士公布2025年色彩预测
1年前|The.Local.Proje|软装|100%...ving Edge
Another White, Cactus
Living Edge
Wiggle Side Chair
Jardan
Tall Scallop Vase Sorbet
Jardan
Ridley
Jardan
Rockpool Vase X-large Grape
Brillo
Frankie Bench Seat
Living Edge
Cowrie Chair
Jardan
Flow Bowl Medium Amethyst
Stylecraft
Altar Table
Viggo Boesen
Little Petra Arm...


预览图片
13 / 波兰华沙极简主义美发中心
14年前|wenming-1980|商业|100%...thes shop.
There is a fitting room concealed behind a mauve curtain. The tall reflective columns are functional as mirrors for the hair stylists and the clients.
The columns provide extra storage inside. The slanted walls have sections removed to create workspaces with integrated sinks and shelve...


预览图片
14 / 法国巴黎--Stylish Two-Floor Apartment
13年前|白人大毛|住宅|100%...er of the apartment there is a courtyard terrace, surrounded by five-meter tall glass walls. The terrace appears to be an interior room, containing an antique marble fireplace, mirror, and chandelier against the backdrop of the living “wallpaper” of a seven-meter tall vertical garden that rises ...


预览图片
15 / Westgarth House | Figureground Architecture | 2023 | 澳大利亚
1年前|The.Local.Proje|建筑|100%... Collection
Fisher & Paykel
Integrated Double DishDrawer™ Dishwasher, Tall, Sanitise
Fisher & Paykel
Integrated French Door Refrigerator Freezer, 80cm
Artedomus
Antilia 19
Artedomus
Antilia 11 ,项目文案:Bronwyn Marshall,建筑设计:Figureground Architecture,项目摄影:T...




预览图片
16 / Blum’s 橱柜 REVEGO 系列
5月前|The.Local.Proje|产品|100%...s and joiners can fabricate the complete pocket in their workshop like any tall cabinet and bring it to site pre-assembled, ensuring precision, maintaining full quality control and keeping onsite work to a minimum. Installation becomes a streamlined process: set the pockets in place, align them, mou...


预览图片
17 / Neoclassic Villa | IKON STUDIO | 2025 | 约旦
1年前|behance|景观|100%... decorative moldings, and blue tiled pitched roofs. The landscape includes tall cypress trees, white flowers, and a structured garden design. The backyard offers a modern swimming pool, pergola lounge area, and elegant stone pathways. There's also a spacious driveway with stone paving for multiple c...


预览图片
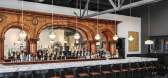
18 / 美国中西部酒业公司(2016)(Jonathan Barnes Architecture and Design)设计
5年前|archdaily|建筑|100%...f the original steel bow truss and wood roof was removed and a new 50 foot tall, tiered steel structure was inserted over new foundations below.,The new structure was clad entirely in Kalwall panels, creating a monolithic white tower with a both striking and subtle daytime presence and a glowing, ...




预览图片
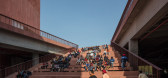
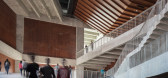
19 / 印度塔帕尔大学实验室(2019)(Designplus Associates Services+Mccullough Mulvin Architects)设计
5年前|archdaily|建筑|100%...ing comprises a library, lecture theatres and a science faculty, each in a tall red Agra stone volume, with white marble detail, the facades mediated using louvred stone screens like traditional Jaali screens.,A 130m x 130m podium structure runs between and acts as climate modifier. 10m in the air...




预览图片
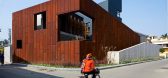
20 / 印度墙之屋(2020)(Abin Design Studio)设计
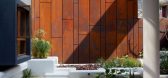
5年前|Archilovers|建筑|100%...is private residence. The client's prime requirement was that of a 12-foot tall boundary wall for ensuring privacy and security.
The main requirement of the client was for a secure and noise-free home. After due analysis of the corner plot for Wall House, it was observed that Building a wall a...



预览图片
21 / Zen-木饰面吊灯
14年前|mrzhangdesign|材料应用|100%...light or smoked oak color wood, theses drum shades are 35cm wide and 45 cm tall. When turned on, the perforated pattern allows for a wonderful lighting effect within the room. Buy these Kajo Flower Lampshade Drums at Skandivis.


预览图片
22 / 多棵設計丨自然美美容院上海羽山路店
6年前|Hi设计|设计情报|100%...提振之感。
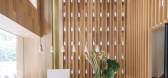
The space of reception area is “mountain cave”, is tall, full of different openings and natural lights. We also designed some vertical wood battens to emphasis this tall spatial characteristic. People walk into this tall space by passing through a lower bulkhead from the str...



预览图片
23 / 后院 | Dev & Kaushik Architects | 2023 | 印度
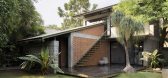
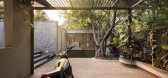
2年前|archdaily|建筑|100%...nitial Observations- The property had a large backyard, with beautiful and tall trees that became the backdrop for everything in the property. View of the busy temple abutting the backyard added to visual and aural disturbance to the owners.
Design Program & Spatial Planning - With a simple spa...


预览图片
24 / 当代泳池别墅Contemporary Pool Residence
12年前|yangtomato|住宅|100%...rials and catchy volumes. As you enter the house, a large living room with tall walls welcomes the guests. Sharing the open plan with a gourmet kitchen, the salon is elegant, yet warm and cozy. The focal point is represented by a large sofa facing a low level glass table, perfect for various decorat...


预览图片
25 / 美国Glass Link住宅(2019)(Scott | Edwards Architecture)设计
5年前|archdaily|建筑|100%... collaborative conversations between the design team and client. A 12-foot-tall, board-form concrete wall pulls the surrounding hillside back from the whiskey room, forming a small, sunken private outdoor courtyard.,The “quiet” wing contains the master suite and kid’s bedroom, which ends in ...




预览图片



