1 / JWT办公室 上海
13年前|建章姓李|办公|100%... are by teams arranged using benches made of beautiful Chinese oak. But in order to eliminate the large factory feeling, storage was place between teams giving more visual privacy. This area is flanked by a long wall where ideas and current projects can be pinned and discussed as a group


预览图片
2 / 圣地亚哥Illumina办事处设计
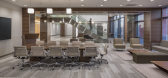
6年前|OfficeSnapshots|办公|100%...ilitate company needsRemove physical barriers to encourage free thinkingIn order to provide Illumina with a universal and flexible design solution to meet their constantly evolving needs of the broadest number of groups, the typical office areas were developed using benchmark facility standard and p...
预览图片
3 / 华沙诺和诺德办事处设计
6年前|OfficeSnapshots|办公|100%...workplace needs analysis. The main goal was to make the office flexible in order to suit the needs of every employee. With the exception of regular meeting rooms, there are project tables in the open space separated by acoustic walls, open booths for ad hoc meetings, and a library that serves as a q...


预览图片
4 / JOHN PAWSON-The Jaffa Residencesl in Israel 酒店
7年前|admin|酒店|100%...s so common there.
Pawson was recently recognised as a Commander of the Order of the British Empire (CBE) in Queen Elizabeth II's New Year's Honours list 2019.
《序赞JOHN PAWSON作品集》@2019-04-30
https://mati.vsszan.com/thread-505123-1-1.html


预览图片
5 / 巴黎Smartbox集团办事处设计
6年前|OfficeSnapshots|办公|100%...niture choices.
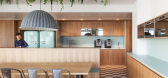
The Smart Café is running along the southern facade in order to maximize light intake through the space during lunchtime break. The convivial atmosphere is inviting coworkers to take a sit around the communal table to either have lunch, collaborate or just take a break. By becomi...



预览图片
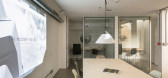
6 / 出租:现代化的房屋办公室可以出租
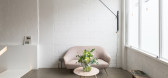
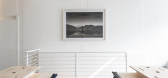
6年前|TheModernHouse|办公|100%... our office in Islington, The Modern House is moving to larger premises in order to accommodate a rapidly expanding team. As a result, we are looking for a tenant to occupy the space on a long-term basis.
The property is arranged over the ground and basement floors, and measures approximately 1,1...



预览图片
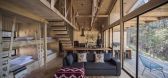
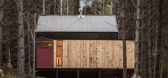
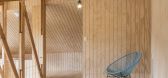
7 / 智利La Quimera之家(2015)(Ruca Proyectos)设计
5年前|archdaily|建筑|100%...n Province,Country:Chile,设计师描述 | Designer description: The ordered is a second home in Coyhaique, Chilean Patagonia, located on the River Simpson, on the outskirts of the city, 1.5 km from the city center.,The program includes a large space containing the main living room, open k...



预览图片
8 / 吉隆坡斯托克联合公司办公室设计
6年前|OfficeSnapshots|办公|100%... Library. Where designer’s get inspire and toy with various material, in order cook up something new to the table. Strives to inspire one and another, as we are honest creative.7 张图片 | Pictures设计:Stoked Associates 客户:Stoked Associates, 面积:1,300 sqft年份:2019坐落:Kua...


预览图片
9 / 墨西哥城,办公室设计
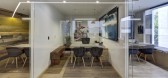
5年前|OfficeSnapshots|办公|97%...without losing the brand’s creative personality– was requested.
In order to achieve optimum results, the work flow relationship between all of the company’s different areas was analyzed, without losing touch of the natural lighting these spaces already receive and the specific ways in which...



预览图片
10 / 参观顶级设计师琥珀刘易斯设计的美式风格住宅
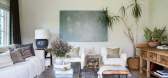
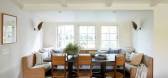
5年前|ArchitecturalDi|软装|94%...), Ross Alan reclaimed white oak lumber beams, and also designed made-to-order Shoppe Amber Interiors furniture pieces that are now available for purchase.
“I never like spaces for more than five minutes and get sick of seeing my own work,” says Lewis. “I haven’t felt that way in my own h...




预览图片
11 / 俄罗斯 | Tecmash | 办公 | 制造业 | 2021 | Marina Kutepova Design Studio
4年前|OfficeSnapshots|办公|93%...walls in the office were leveled for painting. This was done on purpose in order to create a contrast between rough surfaces like brick, concrete and perfectly painted surfaces.,Due to the fact that there are sometimes more than 15 people in the office, three bathrooms are planned. Dark for the bo...


预览图片
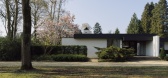
12 / 独家 | 探访 Bart America 私宅,去杂显影静谧重塑
1月前|序赞精选|住宅|92%...tter that obscured the original structure, letting the house’s bones and order resurface, then introducing a few precise contemporary insertions for function and durability. Traces of different eras now merge and recede, yielding a lasting quiet—one that comes from clear, coherent spatial contin...




预览图片
13 / 采访:澳大利亚工业设计师罗斯·加德姆。
6年前|Yellowtrace|产品|91%...pent on product development of new collections versus dealing with ongoing orders and projects?There is a team of 8 in the studio, including myself, and typically we will be developing between 5-10 new projects at any given time. There are fewer projects than you may think, as they take 12-15 months...




预览图片
14 / 泰合玺南京老门东SPA馆 | 裸筑更新
6年前|裸筑更新|康乐|91%...sent different cultures. Gaps between bricks give people a sense of hidden order. Via an extreme control, Roarc Renew intensifies such a sense of order.
▼待客大堂,lobby area ©Freeman
▼待客大堂,左侧为衣物储藏,右侧为换鞋区,lobby area with a locker room and a shoe-...


预览图片
15 / 现代菜单:Margot Henderson在Rochelle餐厅烹饪烧烤羊肉、Borlotti豆子和绿色酱汁。
6年前|TheModernHouse|软装|85%... a high standard. Restaurant cooking is not just cooking, it’s cleaning, ordering produce, it’s keeping that whole feeling of making something great and perfect alive all the time. That’s the difference.
“Cooking at home is often about the amount of time you can dedicate to it. Everyone h...


预览图片
16 / Meltino 酒吧
15年前|lao_Q|商业|84%... the design element, the furniture is the result of coffee derivatives, in order to allow that the community assimilates the singularity of a place that serves as a lounge and bar. Both are similar and transparent, although with different purposes. The lounge site has a relaxed atmosphere and offers...


预览图片
17 / 鲲誉设计 KUNYU-DESIGN | 艺术与风物,是生活进阶的灵媒
4年前|鲲誉设计|商业|83%...ing,It is the joint debut of two "luxury experts" from Huaxia and Jindi.In order to set a city benchmark and build an international quality model,Make up for the blank of cultural and artistic atmosphere in this location,At the same time, it is in line with the current and future spiritual orientati...


预览图片
18 / GB SPACE高白空间設計丨蘭颂餐廳
6年前|Hi设计|设计情报|83%...中的曲线元素统一了起来。
We use a lot of curved elements in order to create the atmosphere of water ripples. In the ceiling area, we use the suspended fabric to make the curve of the waves, which is a kind of dynamic water when the wind blows. The curtains are superimposed with the ...


预览图片
19 / 意大利罗马的临时设计博物馆
14年前|大陈|设计情报|81%...l'' he says. Objects from the same category are aligned in a chronological order. The exhibition is curated in way so that the viewer can see the different items and be able to further understand and explore the gems of Italian design. As Romanelli explained, the viewer can, for example, monitor the...
预览图片
20 / Niwa 办公室 | Sight | 2024 | 法国
1年前|OfficeSnapshots|办公|80%...s.,Different layouts were tried out with the use of various furniture in order to provide a range of ways of working – alone or in groups.,These different ‘situations’ can be modified for the particular needs of a week, a day, or even an hour.,The flexibility offered to users by the abse...


预览图片
21 / 【国外住宅——四套连发 HD 放送(壹)】
13年前|蓝羽红翼|住宅|80%...work surfaces fabricated in Corian?. Aluminium shutters hide appliances in order to give the space a minimalist appearance. Tucked under the overhanging mezzanine, the kitchen merges unobtrusively into the double-volume reception space.
A similarly light palette was used in the main reception area...


预览图片
22 / TOPOS DESIGN丨小小萌树,家庭法语学习中心
6年前|Hi设计|设计情报|78%.... After an elaborate design of the pattern, the shelf can be replenished orderly with objects from teachers and children. The ideal classroom should have experience the freedom and respect toward live, which should fulfill with vibrant vitality and worship of the natural breath.The interaction b...






预览图片
23 / ANNND景田店 | 如室建筑 | 2023 | 中国深圳
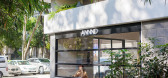
2年前|序赞精选|餐饮|76%...-level horizontal high windows introducing diffused light and greenery, in order to dissolves the sense of enclosure in the existing deep interior spaces while directing customers’ gaze upwards and towards the distance. The lower eave serves a dual purpose: it filters and controls the excess sunli...



预览图片
24 / 洞察报告:投资家具和设计件
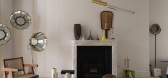
6年前|TheModernHouse|产品应用|75%... find pieces ranging from entry-level home accessories to bespoke, made-to-order furniture you might have to save a while for. But, as Alex Eagle, of the eponymous fashion-meets-homeware store, explained when we visited her at home, “The good thing about being into homeware is that you can get qui...



预览图片
25 / 越南Nap Am寄宿家庭(2020)(Le House)设计
5年前|archdaily|建筑|73%...hole building will be as bright as a lantern with the intentional light in order to create the optimal effects. This outstanding construction has already been the wonderful signage of itself regardless of the fact that it does not have any large signs around.,The interior space is divided into 3 f...


预览图片



