约有40项符合查询结果,库内数据总量为1205294项。[ 耗时:0.0060秒 ]
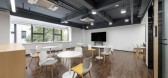
1 / 上海上海烟草机械的办公室设计
3年前|OfficeSnapshots|办公|100%...e space.,In this project, the most noteworthy is the intelligent storage system. In the office, employees sometimes encounter some storage challenges: a lot of office supplies but little storage space, confusing lockers, no exclusive storage space for employees.,In this office, a large number of...



预览图片
2 / LOOS | Francesc Rifé | 2025 | 西班牙
1年前|FrancescRife|产品|100%...d by a single central beam, which discreetly conceals the cable management system. The design plays with contrasting materials: on one side, the workspace, defined by a soft, leather-like materiality, coexists with a meeting area featuring a clean wooden surface. Its modular design allows for multip...


预览图片
3 / Quadro 办公室 | studio wok | 2022 | 意大利
3年前|OfficeSnapshots|办公|100%...ural meeting table in black Fenix.,Natural light has been managed with a system of blinds with adjustable vertical bands that allow perfect regulation of the lighting throughout the working day.,设计师:studio wok,摄影:Marcello Mariana8 Images | expand for additional detail,转载自...


预览图片
4 / 中国北京BIT体育中心(2019)Atelier Alter Architects设计
5年前|Archilovers|建筑|100%... and covered by standing seam roofing from above and aluminum curtain wall system from below. Aluminum are used over roof, cantilever and facade to give a uniform tone to the building and to response to the industrial aesthetic in military science.
As the Renaissance man in Da Vinci’s t...





预览图片
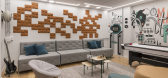
5 / Herzliya GE数字办公室设计
6年前|OfficeSnapshots|办公|100%...y. Simultaneously the cyber team’s goal is to secure GE’s services and systems at the highest level. We wanted to create a unique space for GE Digital, that derives from its world of concepts, and to devise a distinctive design language and physical design elements.This is the connection between...



预览图片
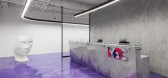
6 / 莫斯科媒体业务解决方案(MBS)办公室设计
5年前|OfficeSnapshots|办公|100%...ng, ensures security, is responsible for broadcast management, information systems support and personnel management issues.
Business challenge
The task was to create a cozy, calm space, comfortable for work and rest during the day. It was important to focus on the company’s employees.
Sp...



预览图片
7 / (Myntra Thinktank)3fold Design 设计
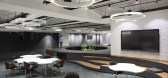
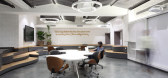
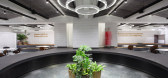
6年前|archdaily|办公|100%...]Photographs: D Murali,Manufacturers: AutoDesk, 3M, Delta Light, Adobe Systems Incorporated, Sugam Engineeers, Trimble Navigation,Lead Architects: Praveen M, Santhosh TV,Design Team: Praveen M, Janki P, Suhan PS,Clients:Myntra,Engineering:EDA Consultants, Bengaluru,Landscape:3fold Desi...


预览图片
8 / 约翰内斯堡维度数据办公室设计
6年前|OfficeSnapshots|办公|100%...a, located in Johannesburg, South Africa.Dimension Data is an African born systems integrator and managed services provider that designs, manages, and optimizes today’s evolving technology environments to enable its clients to leverage data in a digital age.The opportunity to create a space where ...



预览图片
9 / 布拉格价格f (x)的办公室设计
3年前|OfficeSnapshots|办公|100%...cities over time by controlling the environment.,A comprehensive control system measures and evaluates environmental data in real time. This allows it to know how many people are in which room, what the air quality and ventilation intensity are, and it can also dynamically adjust the lighting colo...


预览图片
10 / 墨尔本澳大利亚道路研究委员会办公室设计
6年前|OfficeSnapshots|办公|100%...t. The workspace is designed to be fully wireless and cloud-based with the system capable of understanding the individual preferences of employees. From knowing where you can park, where you might sit, to where you meet, the system is fully integrated – your mobile is your credential. This technol...


预览图片
11 / 马德里B&B旅馆办公室设计
3年前|OfficeSnapshots|办公|100%... The configuration promotes the diversity of uses through a “hot desk” system with flexible sites and computers.,The tour,From group meetings to individual work, the desk detaches itself from the perimeter, occupying the central axis of the space and offering a place of permanent connection....


预览图片
12 / Qualit海空国际物流 | Udesign Architecture | 2022 | 土耳其
1年前|OfficeSnapshots|办公|100%...ore spacious feeling for the users and other parts are closed with drywall system both to hide the mechanical equipment and to give acoustic support.,Flooring is a combination of different types of LVT flooring and carpet tiles applied over incapsulated elevated flooring for a more flexible cablin...



预览图片
13 / 德国 | JIGI Poke Restaurant | 餐厅 | 2021 | VAUST Studio
4年前|archdaily|餐饮|100%...ive a natural and earthy atmosphere. Linen curtains with a bespoke hanging system, made of aluminum, complete the seating situation gently.
A stone, which is part of the restaurant's corporate identity, slowly spins in the window at the most prominent place of the restaurant. Hand-crafted concret...


预览图片
14 / 渥太华莫里森Hershfield办公室设计
3年前|OfficeSnapshots|办公|99%... floor the meeting room is located and can be booked via an online booking-system. Each floor also accommodates several focus rooms – 14 rooms overall – which are designed to be used on a first-come, first-serve basis, yet not to be treated as a private office. Each focus room is equipped with t...


预览图片
15 / 华沙北欧地平线办事处设计
6年前|OfficeSnapshots|办公|98%...e. It improves the communication flow and shortens the time of reaction to system errors.A coherent vision of an office is inspired by futuristic themes. The scenography is a narration referring to the confidential nature of the place. The cosmic décor evokes scenes from Kubrick’s Space Odyssey a...


预览图片
16 / 特拉维夫B.S.R.集团办事处设计
6年前|OfficeSnapshots|办公|97%...at curve according to the floor plan. Ethnic rugs and deep-colored seating systems are scattered throughout the floor alongside plant arrangements.20 张图片 | Pictures设计:RUST Architects 客户:B.S.R. Group, 面积:9,688 sqft年份:2019坐落:Tel Aviv, Israel, 行业:Construction ...


预览图片
17 / Vol12 办公室 | balbek bureau | 2021 | 乌克兰
1年前|balbekbureau|办公|96%...l area using glass partitions. They have a sound-absorbing effect due to a system of aluminum profiles and double-glazed glass. A wavy metallic partition separates the work areas from the rest areas.,The sofas are custom made according to our design by a local furniture manufacturer. All other off...



预览图片
18 / ID Integrated 办公室 | ID Integrated | 2021 | 新加坡
4年前|OfficeSnapshots|办公|95%...rior.,The elements adopted for the space include a classy Brooklyn glass system, European wall beadings, giant chandeliers. In addition, we top it off with a London phonebooth which dominates its position as a visual centerpiece in the office contrasted starkly against a lush backdrop of the lands...

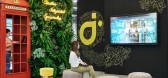
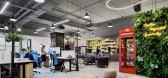
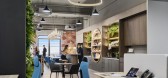


预览图片
19 / 美国国家航空航天局刚刚推出了一个全新的太空厕所,售价2300万美元
5年前|ArchitecturalDi|设计情报|93%...orporating feedback from female astronauts, the Universal Waste Management System was designed to better accommodate the female anatomy.
The seat has been moved forward so the necessary funnel can be positioned in a more upright angle, allowing women to urinate and defecate simultaneously. Unti...


预览图片
20 / ANNND景田店 | 如室建筑 | 2023 | 中国深圳
2年前|序赞精选|餐饮|92%...ction method to create handmade lighting fixtures and wall-mounted display systems that are rich in materiality.
▽展陈© 夏同
▽灯具© 夏同
▽墙面挂饰© 夏同
▽绿植© 夏同
如室在深圳第一次拥有了接近日本的匠作体系的体验,这也是设计师...



预览图片
21 / Tripadvisor 办公室 | Unispace | 2024 | 英国
1年前|OfficeSnapshots|办公|91%...logy supports the hybrid workplace model, with advanced video conferencing systems and desk booking platforms streamlining operations. A space utilisation platform provides ongoing insights for optimisation, ensuring the office evolves with changing needs.,Sustainability is further integrated thro...


预览图片
22 / 美国 | USO Great Lakes Center | 办公 | 军事 | 2021 | Perkins Eastman
4年前|OfficeSnapshots|办公|90%... of the design processes were approved by the Naval Facilities Engineering Systems Command and State Historic Preservation Office.,In addition to the USO Great Lakes Center, Perkins Eastman’s Chicago workplace studio has completed work on USO’s headquarters and expansion, along with its Midway...

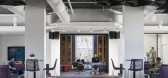


预览图片
23 / 法国洗衣房餐厅厨房扩建及庭院整修
11年前|long2003|商业|89%...ites: Electrolux
Commercial ranges: Hestan Commercial
Ventilated ceiling systems: Halton Americas
预览图片
24 / 上海天山路780号
12年前|onson|办公|85%...ianco Carrara marble, sandstone, terrazzo
设计集人 Design Systems Ltd
设计集人是一家多元化的室内设计顾问公司,成立于1999年,擅长于办公空间、品牌及商业店铺、公共空间及都市陈设、展览、标识系统以至装置
艺术等范畴,...
预览图片
25 / 柏林意旨办公室设计
3年前|OfficeSnapshots|办公|85%...nderground-bike parking and showers. For enhanced user experience, speaker systems in all washrooms can be individually programmed making every trip to the loo a different musical experience depending on which room you choose!,设计师:toi toi toi creative studio,Architect: WAF Architekts,...


预览图片



