约有13项符合查询结果,库内数据总量为1205295项。[ 耗时:0.0178秒 ]
1 / 巴西Casa Cor 2014 公寓by David Guerra
11年前|yangtomato|住宅|100%...t the same time visionary aspect of its future dweller.The layout’s main concept is based on fluidity, an essential part of modern life, creating integrated spaces which are flexible, spacious, and allow for circulation throughout the apartment.Dining, living, kitchen and bedroom are combined in a...


预览图片
2 / Boscardin Momenttum公寓(2020)(Studio Boscardin.Corsi Arquitetura)设计
6年前|archdaily|住宅|100%...by a Moroccan breeze, the room has a light, delicate and balanced mood.The concept bridges the gap between traditional and contemporary, harmoniously mixing some subtle elements.
Amid the monochromatic ceiling and walls, provided by the reference of the Tadelakt-style texture - a construction tec...



预览图片
3 / 印度 | Casa Feliz | 别墅 | 2020 | ADND
4年前|archdaily|住宅|100%...ortal one feels purged of their non-tangible baggage hence reinforcing the concept of a threshold.
,Considering the offerings by the sheer location of the site, the coast, the weather, the dense landscape, the smell of greens, the pleasant visuals of perennial blooms became the perfect ingredie...


预览图片
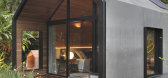
4 / 卡巴纳斯小房子(Cabanas Tiny House)Duda Porto Arquitetura 设计
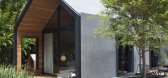
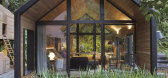
6年前|archdaily|住宅|98%... Studio Zanine (Dimlux),Text description provided by the architects. The concept of this project was to create a simple architecture, with its shape resembling a typical house, thus conveying a family atmosphere. On the other hand, it's design features innovation, sophistication, integration with ...



预览图片
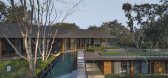
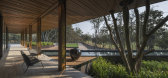
5 / 泰国 | Diagonal House | 住宅 | 2020 | Architects 49
4年前|archdaily|建筑|96%...l architecture base which was designed to be simple and down to earth. The concept of the design was to allow the house to age naturally and have its beauty evolve. As time goes by the brass will change from gold to brown and eventually turn to black while the gold teak will fade in color as it ages...



预览图片
6 / 花瓣庭院别墅 | Sandra Micaela Casinha Atelier | 2023 | 葡萄牙
3年前|序赞精选|住宅|90%...e, with visually or physically... A floor developed in an “open space” concept but with its own moments that give them autonomy and privacy…,Stairs define the heart of the home. And it is here that continuity is felt from one floor to another, from the sinuous, curved, structural wall. Three...


预览图片
7 / 2017米兰设计周的亮点。
6年前|Yellowtrace|产品|84%...alazzo Serbelloni. 图片 © Nick Hughes/ Yellowtrace.Elle Decor staged ‘Concept Store’ exhibition at Palazzo Bovara, designed by GamFratesi. 图片 © Nick Hughes/ Yellowtrace.Elle Decor’s ‘Concept Store’ exhibition at Palazzo Bovara, designed by GamFratesi. 图片 © Nick Hughes/ Yellowt...


预览图片
8 / 【国外住宅——四套连发 HD 放送(壹)】
13年前|蓝羽红翼|住宅|84%...on the Contemporary Mexican style of the project.
The overall volumetric concept parts from two main elements; one with a stone texture and the second one in stucco that live together in harmony and are separated by a vertical glass “fissure” that contains the entrance to the house. The garage...


预览图片
9 / 马德里顶层公寓 | Oscar Lucien Ono
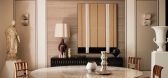
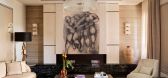
5月前|ArchitecturalDi|软装|76%...ines culture, history and a sophisticated lifestyle.”
Ono’s concept was shaped by the couple’s desire for a “practical and luxurious” space. As a result, alongside its highly crafted interiors, the home now boasts a gym and an indoor pool. “It is a home meant to be enjoyed wit...

预览图片
10 / 米兰BIM螃蟹船Intermobiliare办公室设计
5年前|OfficeSnapshots|办公|71%...materials that have characterized the building for over a century.
The concept of sophisticated fluidity, perceivable in the entire architecture, also translates into different interior environments where the choice of materials and custom-designed furnishings acquire fundamental importance.
...


预览图片
11 / 这个纽约阁楼特性一批关键的黑人艺术家的作品
6年前|ArchitecturalDi|设计情报|71%...ick–shaped table by Brazilian architect Arthur Casas in the central open-concept living-dining area in Lumpkin and Boccuzzi’s Tribeca loft. “I had just a strong connection with this,” Lumpkin says. “It’s the one that bought me.”
In many ways, Lumpkin is continuing that legacy, but ...




预览图片
12 / 设计故事//趋势水磨石。
6年前|Yellowtrace|产品|62%...s flagship stores in Rome and New York by David Chipperfield combine the concept of old and new with their all consuming use of grey terrazzo and marble. The aim was to create a Palazzo atmosphere that steers away from the traditional fashion boutique in favour of a new architectural statement and r...


预览图片
13 / 2019米兰设计周的亮点。
6年前|Yellowtrace|产品|22%...inted publication and an installation, which was inspired by the idea of a conceptual gas station, centred around a fully functioning car transformed with RIMOWA aluminium into a light and sound sculpture. So freaking cool, and you know it! 图片 © Nick Hughes/ Yellowtrace.The main reason we visit...


预览图片



