1 / 巴西咖啡屋(2014)(FGMF Arquitetos)设计
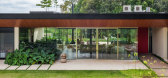

5年前|archdaily|建筑|100%...lanted on the highest section of the property, the design approach is very synthetic – a type of large portico placed mostly on the ground floor covers an area of almost 700m2, while the home's components distributed underneath it sit amid internal gardens. The structure, made entirely of light me...


预览图片
2 / 2019米兰设计周的亮点。
6年前|Yellowtrace|产品|19%...ns, and screens. This year, the traditional silk textures are recreated in synthetic fibres with truly incredible results – the colours of the panels change in response to light and the viewing position. 图片 © Nick Hughes/ Yellowtrace.Over on Via Solferino, Salvatori staged a series of install...


预览图片



