1 / HSBC 总部 | M Moser Associates | 2024 | 美国
1年前|OfficeSnapshots|办公|100%...ng its commitment to sustainability and wellbeing.,Innovative design and strategic integration,M Moser’s integrated approach involved architecture, interior design, smart building design, engineering and sustainability consulting, ensuring a cohesive vision from concept through completion. The...


预览图片
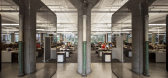
2 / 蒙特利尔莱梅办事处设计
6年前|OfficeSnapshots|办公|100%... a formerly abandoned 1950s warehouse. Now a testing laboratory for design strategies and technologies, the Phenix allows the firm to develop cutting-edge workplace and sustainability practices while showcasing its Net Positive approach and leveraging a key piece of the city’s industrial heritage....


预览图片
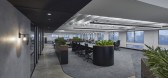
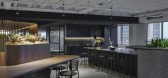
3 / 悉尼拉萨尔投资管理办公室设计
3年前|OfficeSnapshots|办公|100%,客户:LaSalle Investment Management, ,面积:12,378 sqft,年份:2022,坐落:Sydney, Australia, ,行业: Financial / Investments, ,Sheldon Commercial Interiors embraced dark tones and a modern elegance for the LaSalle Investment Management offices in Sydney, Australia.,A tu...



预览图片
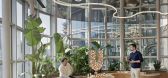
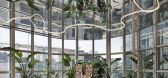
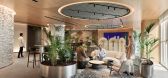
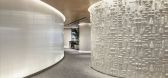
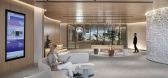
4 / Unilever 办公室 | Yalın Tan + Partners | 2022 | 土耳其
1年前|OfficeSnapshots|办公|100%,客户:Unilever, ,面积:161,459 sqft,年份:2022,坐落:Istanbul, Turkey, ,行业: FMCG, ,Yalın Tan + Partners designed the expansive Unilever offices with modern and thoughtful design elements for a future-oriented workspace in Istanbul, Turkey.,Modern workplaces are the...
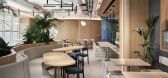
预览图片
5 / 费城纳尔逊办事处设计
6年前|OfficeSnapshots|办公|100%...adelphia office, inspired by both LEED and WELL Building Standard® design strategies, as an integral part of the modernization project.In developing a healthy and sustainable environment and finding creative strategies to make the open office layout hospitable for every work style, the design team ...


预览图片
6 / UAP 办公室 | Lemay | 2024 | 加拿大
1年前|OfficeSnapshots|办公|100%...ngineering, digital services, branding, and NET POSITIVE™ sustainability strategies. This major overhaul of an existing building has reduced the building’s overall energy consumption by 34% through environmentally positive choices in lighting, heating, cooling, and water retention systems, compa...
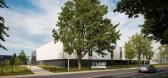

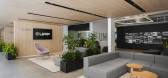


预览图片
7 / Terra |可持续性馆(Terra |可持续性馆)Grimshaw建筑师设计
5年前|Archilovers|建筑|100%... ingenuity and possibility of architecture as society looks to intelligent strategies for sustainable future living.
The pavilion is one of three at the expo, presenting the opportunity to deliver an aspirational message about the natural world, ecology and technology to a global audience. Dra...


预览图片
8 / 吉尔福德史蒂文斯&博尔顿LLP)办公室设计
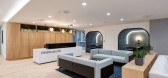
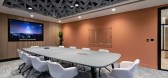
3年前|OfficeSnapshots|办公|100%,客户:Stevens & Bolton LLP, ,面积:36,770 sqft,年份:2023,坐落:United Kingdom, Guildford, England, ,行业: Law Firm / Legal Services, ,DENTON was tasked with delivering Stevens & Bolton LLP a welcoming and agile office space in Guildford, England.,Stevens & Bolton LLP...
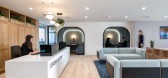


预览图片
9 / Novo Nordisk 办公室 | Sheldon Interiors | 2023 | 澳大利亚
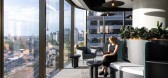
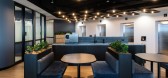
1年前|OfficeSnapshots|办公|100%... multiple modalities for events, presentations or social gatherings.,The strategic layout of both floors encourages movement and interaction between floors, fostering a sense of community and wellbeing among employees.,With reused furniture from Novo Nordisk’s previous office, and eco-friendly...



预览图片
10 / Arup 办公室 | Unispace | 2022 | 新西兰
1年前|OfficeSnapshots|办公|100%,客户:Arup, ,面积:6,673 sqft,年份:2022,坐落:Auckland, New Zealand, ,行业: Construction / Engineering, ,Unispace was engaged by Arup to deliver the most sustainable office possible for their team in Auckland, New Zealand.,Reflecting their purpose to shape a better w...



预览图片
11 / 设计师办公室 | Skidmore Owings & Merrill | 2022 | 美国
3年前|OfficeSnapshots|办公|100%,客户:Skidmore Owings & Merrill, ,面积:78,568 sqft,年份:2022,坐落:New York City, New York, United States, ,行业: Architecture Firm, Construction / Engineering, ,Skidmore, Owings & Merrill designed a dynamic and collaborative space for their firm in New York City, New...


预览图片
12 / 澳大利亚城市森林(2020)(Koichi Takada Architects)设计
5年前|Archilovers|概念|100%
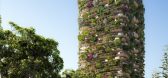
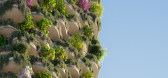
Featuring one of the world’s most densely-forested vertical gardens, Urban Forest by Aria Property Group and designed by Koichi Takada Architects, is a 30-storey mixed-use residential high-rise located in the cultural precinct of South Brisbane, Australia. The building includes 382 apartments, a...



预览图片
13 / IJM 办公室 | Sachi Design | 2024 | 马来西亚
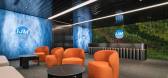
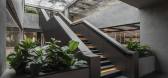
1年前|OfficeSnapshots|办公|100%... opportunities for innovation, employing collaborative problem-solving and strategic planning.,A central challenge tackled by our design was the building’s lack of natural light. To overcome this, we utilized modern technology and design interventions to simulate natural light across the workspa...



预览图片
14 / 夜莺1 Nightingale 1 / Breathe Architecture
6年前|Breathe.Archite|住宅|100%
We are proud to acknowledge the Wurundjeri people of the Kulin Nation, the traditional custodians of the land upon which Nightingale 1 stands. We recognise their continuing connection to land, waters and culture.
"Build less, give more". Nightingale 1 is the inaugural project of the Nightingal...




预览图片
15 / 美国Catalyst办公大厦建筑(2020)(Michael Green Architecture)设计
5年前|archdaily|建筑|100%...ability, operational efficiency, and tenant comfort.,“Passive-first” strategies include rainwater capture reducing water use, envelope design using Passive House standards, and durable material application to achieve a design life expectancy of 75 years. The building’s airtightness test resu...


预览图片
16 / 绿色解决方案的房子(2015)(3 xn)设计
6年前|archdaily|建筑|100%...nergy. ,We explore circular sustainability through multiple sustainable strategies that are constantly informed by local conditions and the pragmatic use of resources: on-site energy production, natural technology, intelligent indoor climate, design for disassembly, clean air and daylight and a r...


预览图片
17 / Virgin Media O2 办公室 | Gensler | 2024 | 英国
1年前|Gensler|办公|100%...approximately 630 tonnes of carbon saved through sustainable materials and strategies. Existing light fittings were also reused and repurposed to minimise environmental impact.
,设计师:Gensler
,Contractor: BW: Workplace Experts
,摄影:Gareth Gardner
12 Images | expand for add...


预览图片
18 / Les Mills 国际办公室 | STACK Interiors | 2023 | 新西兰
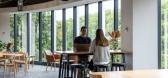
1年前|OfficeSnapshots|办公|100%...eing directly adjacent to their flagship gym on Victoria Street West. This strategic location not only expanded their Auckland CBD presence but also allowed for a complementary relationship between the office and gym environments.,The workplace was designed to reflect Les Mills’ cultural values...




预览图片
19 / Berlin Moss 办公室 | STUDIO VALE | 2023 | 德国
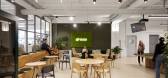
1年前|OfficeSnapshots|办公|100%,客户:Moss, ,面积:9,149 sqft,年份:2023,坐落:Berlin, Germany, ,行业: Consulting / Business Services, ,STUDIO VALE designed the Moss offices with nature, play, and collaboration in mind for their space in Berlin, Germany.,We delivered a full-scope interior design for...




预览图片
20 / Mars Wrigley 办公室 | Spacewell | 2023 | 阿联酋
1年前|OfficeSnapshots|办公|100%...ing the environmental impact of the office through advanced green building strategies and technologies. From energy and water conservation measures to enhanced indoor environmental quality, our design incorporates sustainable practices that contribute to a healthier and more environmentally responsi...


预览图片
21 / House E | Studio 1:1 Design | 2023 | 肯尼亚
1年前|archdaily|民宿|100%...ainable Features - In harmony with nature, the design embraces sustainable strategies that resonate with the environment: Natural Ventilation: The house is designed around courtyards with the strategic placement of openings that facilitate cross-ventilation, reducing the need for artificial cooling....





预览图片


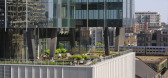

22 / 360 N 绿色办公大楼 | Gensler | 2024 | 美国
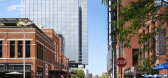
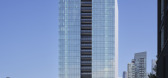
11月前|Gensler|办公|100%...nsen Hughes, Walker Consultants, WT Group, Morrison Architectural Planning Strategies, LLC,Engineering & Consulting > 项目声学: Shiner+Associates, Inc.,Engineering & Consulting > Structural: Magnusson Klemencic,Engineering & Consulting > Civil: Terra Engineering, LTD,Engineering & Cons...
预览图片
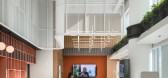
23 / 中国深圳 | 穆氏设计办公室 | 服务 | 2020 | 穆氏设计
4年前|OfficeSnapshots|办公|100%,客户:穆氏设计办公室,面积:6,500 sqft,年份:2020,坐落:Shenzhen, China, ,行业: Architecture Firm, ,M Moser Associates created a space to showcase their possibilities at the Living Lab office in Shenzhen, China.,Paving the way for the future of workplace design, ...




预览图片
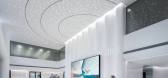
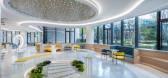
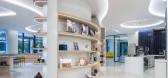
24 / Michelin 办公室 | M Moser Associates | 2022 | 中国上海
1年前|OfficeSnapshots|办公|100%... different settings.,A people centric design,In line with Michelin’s strategic objectives, the workplace has obtained both LEED and WELL Platinum certifications.,Several amenities enhance wellbeing, including a fitness centre, shower rooms, nursing rooms, meditation rooms, and rest areas. Th...



预览图片
25 / Kasian 办公室 | Kasian | 2022 | 加拿大
1年前|OfficeSnapshots|办公|100%...argeted to achieve WELL certification and includes numerous sustainability strategies incorporated into the design. Movement and Choice: How we work is changing and our workspace and policies have evolved to support this. The most significant change is the introduction of flexible hybrid work schedu...




预览图片



