约有40项符合查询结果,库内数据总量为1205294项。[ 耗时:0.0059秒 ]
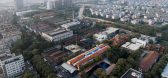
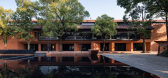
1 / 动力车间 | 本哲建筑 | 2023 | 中国上海
2年前|序赞精选|建筑|100%...erventions©本哲建筑
▽整体鸟瞰(夏), Aerial view of power workshop as a whole©王策
▽商户入驻前「动力车间」正南立面(夏)©王策
▽建筑南面多层次的视觉体验©王策
▽建筑细部及外摆区(夏), Architectural details and outer swin...



预览图片
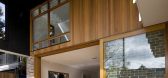
2 / 澳大利亚悉尼 Castlecrag 住宅 The Castlecrag Residence by CplusC Arch...
12年前|qunqun87|住宅|100%这是由CplusC Architectural Workshop事务所设计的位于澳大利亚悉尼的一个住宅项目,项目将一个住宅进行扩建,将后墙拆除,看起来好似一个娃娃屋。新的黑色木质盖顶创造出一个屋顶和侧面的墙壁,它们围绕首层和二层的房间和阳...



预览图片
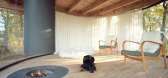
3 / 捷克共和国树屋(2019)(JAN TYRPEKL)设计
5年前|archdaily|住宅|100%... visit the treehouse after making an arrangement with the owner. An annual workshop will be an important part of the project. An event, where all the treehouse visitors can come together and plant their own tree, will be held once or twice a year.,This happening should take place in the imminent p...



预览图片
4 / The Vibes 多功能空间 | Infinitive Architecture | 2022 | 越南
2年前|序赞精选|办公|100%...:
·Polished concrete for common areas, F&B and workplaces.
·Carpet for workshop areas
·EPDM rubber floor on steel staircase
·Grass turning on polypropylene water drain cells and waterproof liner fabrics
·Fibre-reinforced plastic grating sheets for outdoor movable raised decks
Wall materia...




预览图片
5 / 马修·莱汉诺在伦敦木匠工作室画廊的个人展览。
6年前|Yellowtrace|产品|100%...P.Installation view of Mathieu Lehanneur’s solo exhibition at Carpenters Workshop Gallery in London. In his ‘Spring’ exhibition on show during September at Carpenters Workshop Gallery in London, Mathieu Lehanneur took us into a world of flux. As if the cycle of the seasons and nature’s fo...


预览图片
6 / 柏林DSGV办事处设计
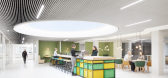
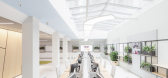
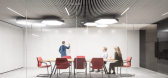
6年前|OfficeSnapshots|办公|100%...e now to work together for the first time as an integrated, agile team. In workshops and employee surveys, functional requirements as well as the individual personality of the teams were examined.On this basis, KINZO developed an abstract, reduced design language with a characteristic color concept:...


预览图片
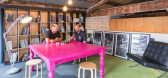
7 / 墨尔本I2c建筑师事务所设计
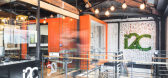
6年前|OfficeSnapshots|办公|100%...fice to allow for a level of privacy when required for casual meetings and workshops or focussed individual work.Downstairs features the breakout space, end of trip facilities, kitchen (complete with functioning beer taps) and access to the double storey courtyard. Also, on this floor is the worksho...
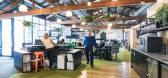
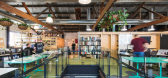
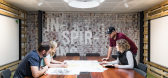
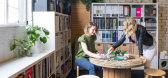
预览图片
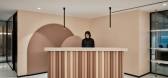
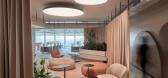
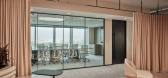
8 / 孟买喝水一样美丽的办公室设计
3年前|OfficeSnapshots|办公|100%...ined by open breakout and collaboration areas for spontaneous meetings and workshops, which can be flexibly used with different levels of privacy by using curtains.,The cafeteria has a fresh and vibrant vibe, encouraging its use not only over lunch time but also extending into the breakout and col...



预览图片
10 / 胡志明市Brendel & Associates的办公室设计
5年前|OfficeSnapshots|办公|100%...firm workspace thanks to on-site observations, interviews, questionnaires, workshops, and town hall meetings to ensure clear and effective communication from the beginning to the end.
,9 张图片 | Pictures,设计:AK INTERIORS, 客户:Brendel & Associates, ,面积:2,690 sqft,年份...



预览图片
11 / (布里克斯顿风车教育和社区中心)Squire & Partners设计
5年前|Archilovers|文育|100%...the surrounding community, including the popular Beer & Bread festival and workshops for local schools. The charity also mills Brixton Windmill flour which is used by local bakeries, restaurants and retailers and plan to run baking workshops in the new centre.
The project to design a new ...


预览图片
12 / 法国AGORA企业孵化器(2019)(CoCo architecture)设计
5年前|archdaily|建筑|100%...king space, meeting rooms, economic services of the community of communes, workshops, for about 40 entrepreneurs. The territory of the Estuary community of communes is part of an approach to promote innovation, particularly in the field of renewable energy. In this context, the new business incubato...


预览图片
13 / Nendo为Wonderglass制作的Melt系列:与Christian Mussati对话。(附视频)
6年前|nendo|产品|100%...son duo are inspired by native craftsmanship, their Venice ‘WonderLab’ workshop a place where skilled artisans create bespoke lighting and glass objects.With a background in lighting, Maurizio had worked for Flos, Moooi and Established & Sons before establishing WonderGlass with his son. Their f...




预览图片
14 / 墨西哥城NBA办事处设计
6年前|OfficeSnapshots|办公|100%...d visitors. This area can fit numerous activities, like informal meetings, workshops, trainings, movie screening, or press/team presentations. As the heart of the office it connects the reception, the Board-Room, the private open office space and the Concession area through a movable glass wall whic...




预览图片
15 / 加拿大拜耶尔之家(2018)(Atelier l'Abri)设计
5年前|archdaily|住宅|100%...vate quarters and the painting studio. The basement holds a play lounge, a workshop, and a large wine cellar built from the stones of the original cottage's chimney.,The landscape design allows indigenous species to populate the grounds from the house to the beach, creating a natural barrier that ...




预览图片
16 / Work Better 共同办公 | MBL | 2022 | 保加利亚
3年前|OfficeSnapshots|办公|99%...s the amphitheatre staircase that can accommodate social events, meet-ups, workshops and seminars for up to 120 people offering flexible, networking-orientated environment and building strong co-working community. Another key feature is the metal ‘X’ carrying the spirit of the Industrial Revolut...


预览图片
17 / 2019年土伦和海雷斯的设计游行节。
6年前|Yellowtrace|产品|98%...illes, a personal exhibition at next year’s Design Parade Festival and a workshop by Vitra at the Domaine Boisbuchet. Gregory Granados’ ‘Step’ is a collection of musical instruments reimagined through an artful lens, including drums, drumsticks and other various percussions. ,摄影 @ Luc...


预览图片
18 / One Sydney Harbour | Arent&Pyke | 2026 | 澳大利亚
1月前|Arent.Pyke|酒店|94%... Curation & Styling
CLIENT
Lendlease
ARCHITECTURE
Renzo Piano Building Workshop
INTERIOR DESIGN
Daniel Goldberg, State of Craft
LANDSCAPE
Dangar Barin Smith
PHOTOGRAPHY
Felix Mooneeram
,转自:Arent&Pyke,图片©Arent&Pyke,编辑:序赞网,阅读原文


预览图片
19 / icff 2010 highlights
7年前|vmVdiwns|产品应用|94%... ‘Sinderstuhl’ chair, by Gregory Buntain photographed in the designers workshop and studio.
keywords:ICFF
关键词:ICFF
今年在纽约举行的国际当代家具展是另一场坚实的展览-从字面上讲,有大量的木制家具、天然材料和...



预览图片
20 / (米兰德拉Memoriale大屠杀纪念馆)Morpurgo de Curtis Architetti Associati设计
5年前|Archilovers|文育|94%...site, which presents itself at the same time as a Memorial and as a Memory Workshop, a laboratory for permanent activities.
The “belly” of Milano Centrale railway station, an invisible area where trains, between 1943 and 1945, were used to deport Jews and political dissenters to nazi concentr...


预览图片
21 / 新西兰梅森兄弟仓库改造(2016)(Warren and Mahoney)设计
5年前|archdaily|建筑|93%...f the two-storey character building, once an engineering and ship-building workshop, is still evident in the envelope of existing red brick as well as the distinctive sawtooth roof structure.,The conceptual approach is to suspend a highly reflective glazed object within the existing volume (separa...



预览图片
22 / 波兰 | Red Bull | 红牛 | 办公室 | 2021 | MXCF Architekci
5年前|OfficeSnapshots|办公|93%...rtments production hall since 1960 and was revamped later on into a design workshop and office hub.,The Red Bull energy drink company best known by the extreme sport and innovative world records sponsorship expected an inspiring, authentic and sustainable office environment. The tall and naturally...





预览图片
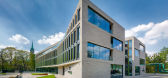
23 / 【办公】波兰Ericpol软件中心/ Ericpol Software Pool
11年前|又司羽|办公|92%...sformed into ART_Inkubator. Teeming with life, it consists of offices, art workshops, and multifunctional cultural space.
The buildingThe main challenge presented by the project was the alignment of the functional requirements with the limitations imposed by the heritage preservation officer and th...




预览图片
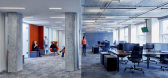
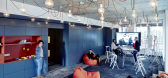
24 / 柏林Nexenio办事处设计
6年前|OfficeSnapshots|办公|90%...for mobile furniture. The multi-use “Design Thinking” is available for workshops, brainstorming or presentations, but can also be used by staff for relaxation or recharging in a game of table tennis. The Bistro, with its lounge island and game area, is opposite and is used for both communal dini...



预览图片
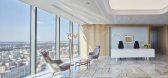
25 / 华沙伟凯事务所设计
6年前|OfficeSnapshots|办公|88%...plementation was assigned to an experienced team created by the Mood Works workshop, the Arup studio and Kreativa architects. Using the space and design language, the designers were able to join and incorporate seemingly conflicting concepts. The new office expresses White & Case’s long-term prese...



预览图片



