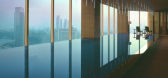
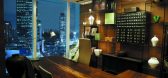
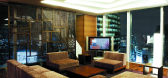
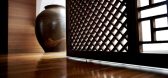
1 / Super Potato-首爾柏悅酒店(官方攝影) Park Hyatt Seoul
10年前|charliexu|酒店|100% 本帖最后由 charliexu 于 2016-4-30 22:29 编辑
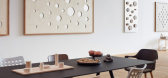
The interior of Park Hyatt Seoul, created by the leading Japanese design firm Super Potato, expresses a perfect and unique symbiosis of Asian tradition and modern design.the Park Hyatt was the first hotel to use the complete program of VOLA sol...


预览图片
2 / SMOORE 办公室 | Super Tomato | 2023 | 中国深圳
1年前|OfficeSnapshots|办公|100%...set in the dark-toned space, to infuse a youthful and modern vibe into the interior.,The rhythmic wall on the other side is installed with windows to bring light into the space and create a unique sense of order.,The overall space is dominated by gray and dark tones. Natural light from the outsi...


预览图片
3 / 贾斯珀·莫里森在维特拉豪斯的装置。
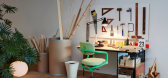
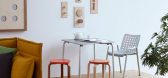
6年前|Yellowtrace|产品|100%...ted with an original premise for the design of the scene and fashioned the interior for a fictitious occupant. “This is the apartment of Allard Pierson, an abstract artist who doesn’t exhibit his sculptures because nobody’s interested in abstract art anymore, so he lives at home with them and ...



预览图片
4 / Corian Super-surfaces London & Milan 可丽耐超曲面 - 米兰陈列室 水元素的另类诠释(照片+平面+模型)
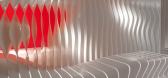
14年前|lcysos|商业|100%...移动产生动态效果。
Corian Super-Surfaces Showroom
Category
Interiors and Fit Out - Retail (small)
Location
Milano, Italy
Architect
Amanda Levete Architects, London, United Kingdom
WAF Entry
2009
Award
World Architecture Festival 2009 - Interiors and Fit Out Overall ...





预览图片
5 / Designers at Home | Gillian Khaw
9月前|The.Local.Proje|住宅|90%
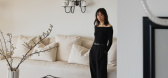
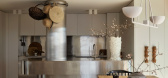
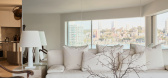
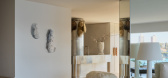
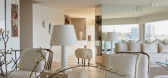
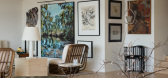
Gillian Khaw, co-founder of interior design studio Handelsmann + Khaw, has cultivated a sophisticated, heritage-laden, feminine-led aesthetic in her work, but her Sydney home demanded a more rigorous, minimalist approach to suit her family’s lifestyle.
The 1980s were a defining time for in...
预览图片
6 / 迪拜Augustus媒体办公室 | CONSOUL by LH | 2022 | 阿联酋
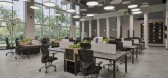
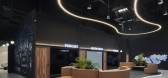
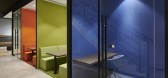
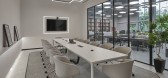

3年前|OfficeSnapshots|办公|89%...ios from where they’re broadcasting daily.,In close collaboration with interior design studio Consoul by LH, our design and projects team provided both technical support and execution. In addition to the selection of materials, technical details, and lighting design, Motif also supplied all join...

预览图片
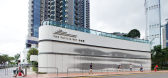
7 / The Pavilia Bay LWK + PARTNERS
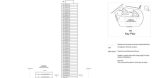
7年前|xfdzsl|酒店|88%...yachting’ was carried all the way from macro building form, elevation, interiors, down to micro details such as door handle and signage designs.
The themes of ‘sunshine’ and ‘yachting’ was carried all the way from macro building form, elevation, interiors, down to micro details ...




预览图片
8 / 冬季室内 | Jenifer Haider Chowdhury | 2023 | 元宇宙
3年前|序赞精选|概念|88%...象,暖色调让整个环境非常舒适。
,项目名称:Winter Interior
,建筑公司:J’s Archistry, Jenifer Haider Chowdhury
,项目地点:Fictional, An imaginary location where the weather is super cold
,工具软件:Midjourney, Adobe Photoshop
,主笔建筑...



预览图片
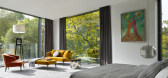
9 / 俄罗斯银松别墅 | 2020 | SAOTA
5年前|SAOTA|住宅|87%...tureless façade but also communicates the promise of the luxury and light interiors in the private spaces beyond the threshold. It heightens the experience of crossing from the public realm to the private domain with its predominant treed landscape.,From the garden, the architecture presents a co...



预览图片
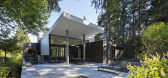
10 / 在房子外面(Inside Outside House)David Coleman Architecture 设计
6年前|archdaily|建筑|83%Houses, House Interiors, Sustainability, Bellevue, United States,Architects: David Coleman Architecture, Area: 5177 m²,Year: 2018,Photographs: Paul Warchol,Manufacturers: AutoDesk, Ann Sacks, Caesarstone, Cement Board Fabricators, Moooi, Resysta, Crystalite, Pental Surfaces, Quantum Wi...



预览图片
11 / 斯特拉之家(Stella House)DEMO Architects 设计
6年前|archdaily|住宅|83%...unlight. Sustainability and the desire to create a healthy and comfortable interior played a crucial role in this project. The house is designed according to the principles of Passive House: The South-facing porch shades the interiors in the summer and allows the sun to enter and heat the space in t...


预览图片
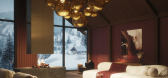
12 / WOOD ON WALL - 1 | Molot Studio | 2025 | 波兰
1年前|behance|概念|83%... the course of several weeks of coordination, we produced 13 stunning interior scenes and close-up shots. They weren't stodgy photographs—they lived and breathed. Warm light cascaded across velvety textures, minimalist furniture complemented the natural grain of the panels, and ...



预览图片
13 / 水平线豪宅别墅 AAd | Ayutt and Associates design设计
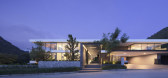
5年前|AAD|住宅|82%...t opens up the whole space to the large surrounding outdoor landscape. All interior space is bright and open, and at the same time, have rooms that naturally flowed into each other and the outdoors.The architectural placement of the house allows for the viewing of the trees and mountain from all of ...


预览图片
14 / WPP 办公室 | BDG | 2024 | 美国
1年前|OfficeSnapshots|办公|82%...nt reds as well as natural wood. Staying with the idea of hospitality, the interiors are inviting, with very few right angles, soft and cushiony furniture and curved lines in the plan. Beyond that we used industrial materials like concrete and Coreten steel to highlight certain interior surfaces. We...



预览图片
15 / 参观顶级设计师琥珀刘易斯设计的美式风格住宅
5年前|ArchitecturalDi|软装|82%
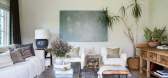
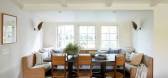
Interior designer Amber Lewis and her husband, Mike, bought this 1,500-square-foot, 1950s property in 2016, after falling in love with the abundance of mature oak and orange trees in the front yard. The pair then lived in the house for two years with their daughter, Gwyneth, before starting a mass...




预览图片
16 / Herrenberg Roman Klis设计办公室设计
6年前|OfficeSnapshots|办公|81%...raight path to success.” All this should be rendered tangible in the new interior design.Workplace Oasis First off, we added a new workforce of 2,100 super-performers in the form of green houseplants. They engender a good mood, lower stress levels, boost creativity and enhance performance. Moreove...


预览图片
17 / 设计故事//三维网格。
6年前|Yellowtrace|产品|80%...op in Milan by Kengo Kuma // Japanese architect Kengo Kuma has covered the interior of Camper’s Milan store in a grid of pale ply that stretches from floor to ceiling. The plywood grid formation divides the vertical surfaces into a series of grid openings for displaying shoes. 图片 © David Foe...





预览图片
18 / 奥斯陆酒店斯堪福尔康
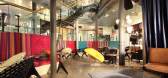
13年前|MRZHUANG|酒店|80%...mpetition, Scandic in turn picked Stylt to work its magic on the hotel’s interiors, by once again utilizing its patented ‘storytelling’ approach to design.
“Honestly, we were puzzled that Scandic were chosen to run the hotel at Vulcan, which is a leading centre for creative art education,...



预览图片
19 / Yuesheng Group 办公室 | JINDESIGN | 2022 | 中国河北
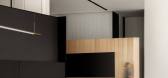
1年前|OfficeSnapshots|办公|78%...rand of the Yuesheng Group. Outdoor corridors merge the lake view with the interior, shielding the urban clamor and anxieties. Whether it’s sales negotiations or daily relaxation, Yanyuan offers a moment to savor a cup of coffee.,The single-story open plan consists of independent units providing...


预览图片
20 / 旅游时尚明星基督教Siriano现代康涅狄格州的避难所
6年前|ArchitecturalDi|住宅|78%...his first commission. “It was fabulous. I just posted a snippet and this interior designer reached out. They’re going to do it at the foot of a bed, which I love. It will be super chic.” His foray into interiors is gaining legs in more ways than one: He is also designing the penthouse suite fo...


预览图片
21 / 里斯本Cofidis办公室设计
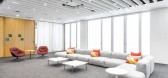
3年前|OfficeSnapshots|办公|78%... and new ways of working. Materialized by Vector Mais, responsible for the interior fit-out, the new headquarters is part of a strategic program that will make the company more agile and flexible, better prepared for the future.,In addition to the large and bright workspaces, the new headquarters ...




预览图片
22 / 战略设计工作室OEO的精选作品。
6年前|Yellowtrace|产品|77%...xpanding portfolio including work in product design, industrial design and interior architecture, OeO has been lapping up the accolades, recently being nominated for a 2016 German Design Council Award in Retail Architecture and winning the prestigious 2015 Iconic Award for Interior Design. Seeking c...


预览图片
23 / 设计艺术:参观荷兰和比利时的Artifort工厂。
6年前|Yellowtrace|产品|76%...y and faster production times.A great deal changed with the arrival of the interior and furniture designer Kho Lian Ie. His forward-looking attitude, great knowledge of design and impressive list of international contacts were the key factors in Artifort’s successes in the 60s and 70s, continuing ...


预览图片
24 / 共生形态|珠江壹城A5区G10-02单元别墅样板房
10年前|idadmin|住宅|75%..., the total project planning area of about 1.9 million mu, the project’s interior design and soft outfit installed by C&C DESIGN Group effort to build.The interior retains the original living room of nearly 7 meters hollow, not only impressive atmosphere, but also by blocking the space of two clev...


预览图片
25 / 上海MyDreamPlus虹桥Zhongjun广场共同办公的办公室设计
5年前|OfficeSnapshots|办公|75%...rters and business parks.
MDP EDGE Design Team carried out the overall interior renovation of the two office buildings in the area and provided professional office services and operations. As the result, the project becomes the largest co-working office building in the Hongqiao CBD area, with th...


预览图片



