1 / M&S x Kelly Hoppen | Spring Summer 2026
21天前|Kelly-Hoppen|产品|100%... contemporary edge to living spaces.
SPRING SUMMER 2026
Kelly’s SS26 collection with M&S reimagines her iconic pared‑back aesthetic across elevated home accessories, tableware, fragrance and furniture. Crafted with hosting and entertaining firmly in mind, Kelly’...





预览图片
2 / 瑞典厄兰岛别墅(2018)(Margen Wigow arkitektontor)设计
5年前|archdaily|建筑|100%...en,设计师描述 | Designer description: Holiday home on Öland. The summer house is located on the island of Öland in southern Sweden. The islands barren and windswept landscape with vast fields, low vegetation and limestone formations have inspired the design of the building.,The limeston...





预览图片
3 / 建筑师-马丁文伯格丹麦的避暑别墅
11年前|danny123|建筑|100%The Danish Summer House Of Architects Mette and Martin WienbergArchitects Mette and Martin Wienberg designed their Danish summer home to meet the whole families requirements. Completed in 2006, this 200sqm residence features ample of natural daylight, earthy light tones, and a choice of materials th...


预览图片
4 / 中国营口鲅鱼圈.万科品牌展示中心Bayuquan Vanke Exhibition Center
13年前|jalyn|办公|100%...一是空间和风景的关系,二是公共和私属的
关系。In the summer of 2012, we were invited by Vanke Group to design their exhibition centre
in a seashore park at Bayuquan, Yingkou, China. We tried to explore 2 kinds of
relationship within the design - the relationship between spa...


预览图片
5 / 蒙特利尔Desjardins办事处设计
6年前|OfficeSnapshots|办公|100%...Desjardins, to design their offices located in Montreal, Canada.During the summer of 2018, Desjardins Movement’s online services’ office spaces moved to the Montréal Tower, once know as the Olympic Tower of Montreal. Unoccupied since 1987, the tower has transformed into an office space, followi...




预览图片
6 / 萨尔瓦多La Piscucha住宅
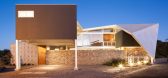
12年前|xinshaojie|住宅|100%...or. The environmentally conscious owners wanted to build a house with a “summer home” feel, yet with modern and sophisticated design.
La Piscucha was designed with a series of levels organized around the central entertainment area. The main rooms of the house are oriented to maximize the eff...


预览图片
7 / 混凝土的房子(2018)(Markella Menikou特许架构师)设计
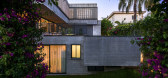
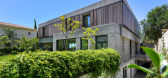
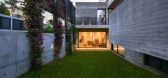
5年前|archdaily|建筑|100%...s extension to the outside. It also provides shading from the intense west summer sun. The austerity of the west façade is challenged by a seasonal growth of climbing plants. Spatial strategies, materiality, landscaping and vegetation celebrate seasonality and temporality. Interior spaces spill out...


预览图片
8 / Sorrento Beach House | Pandolfini Architects
6年前|Pandolfini.Arch|住宅|100%...e coast. Custom polished concrete with white quartz keeps the home cool in summer, complemented by white aluminium windows and white linear wall panelling.
The open-plan kitchen,diningand livingarea is separated by a two-way fireplaceatop a concrete plinth. A nod to the beachside locale, ...




预览图片
9 / 日内瓦别墅(Geneva Villa)JM ARCHITECTURE设计
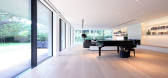
5年前|Archilovers|住宅|100%...he result of both the shadow analysis, in order to control the heat in the summer months, and the function of each outdoor space. With no air conditioning system, the façade design was developed to avoid the sun rays entering the indoor spaces during the warm season.
The South façade ...




预览图片
10 / 希腊克利特岛的别墅酒店(2019)(POLYERGO Design-Consulting-Construction)设计
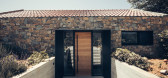
6年前|archdaily|民宿|100%...述 | Designer description: In strong connection with the genius loci, a summer home on the island of Crete, to forget the superfluous and reconnect with the unspoiled nature that surrounds it and its slow rhythms. Integration into the landscape, the imperative!,A few steps far from the ancient ...




预览图片
11 / 联合王国皮尔西裘园的房子(2014)(Piercy&Company)设计
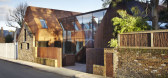
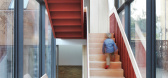
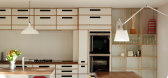
5年前|archdaily|建筑|100%...o Lucas, which ranged over imagining the children running about the house, summer dinners spilling outside and the balance of quiet nooks with social spaces, to pragmatic concerns like drying laundry and how to build a boat in the basement.,In response, Piercy&Company designed the house as a built...



预览图片
12 / The William Wurster Ranch by Charles De Lisle
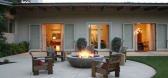
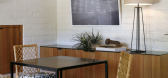
14年前|pigheat|住宅|100%... home and update it into a smart balance of retro and modern. Created as a summer home for a family of four from San Francisco, the ranch is all together sophisticated and fun. Architect Moeller decided on keeping the original Adobe walls but updated the design by juxtaposing clear cedar paneling on...




预览图片
13 / 一个刷新汉普顿美式风格的家庭装饰设计
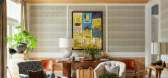
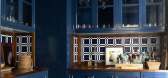
5年前|ArchitecturalDi|软装|100%...enough space suddenly, well, doesn’t. Thus it was for a family and their summer home on Lake Agawam in Southampton, New York. They turned to interior designer Markham Roberts, who had worked on the home years ago, for a reboot. “The kids are older now and much more independent with their friends...



预览图片
14 / 开放屋:哈利和丽贝卡·惠塔克在雅芳的布拉德福德修复了18世纪的织工小屋。
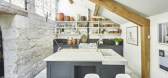
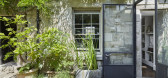
6年前|TheModernHouse|软装|100%...een of Crittall-type glazing with double doors that are always open in the summer. The main garden facing the town wraps around the house and is laid out on a series of terraces for different spaces to eat and sit.”
“We
opened up individual rooms on the ground floor, built a three-storey exte...




预览图片
15 / Kogelberg小屋(2020)(KLG建筑师)设计
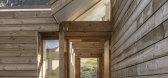
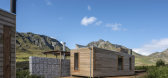
5年前|archdaily|建筑|100%...tion insulation panels in the walls, roof and floor keep the units cool in summer and warm in winter. Timber slatted sun screens on the pergolas control the summer sun over the decks. Large gabion walls which house the built-in braai’s also provide cooling through thermal massing. Carefully chosen...



预览图片
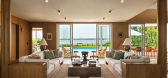
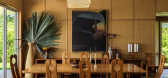
16 / Montauk Family Home | Freudenberger Design | 2026 | 澳大利亚
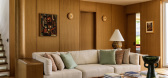
5月前|The.Local.Proje|住宅|100%...or an interior designer and her family, Montauk Family Home is a cherished summer getaway perched on a pristine lakefront. In tune with the maritime history that underpins the peninsula, the residence is resilient and easy-going, filled with an array of eclectic pieces that tell the story of those w...



预览图片
17 / 我的现代之家:摄影师乔纳森·鲁特在卡姆登一家改装钢琴厂的复古室内设计。
6年前|TheModernHouse|住宅|100%...he staircase is an up-cycled industrial one that I painted myself over the summer. It’s had 10 coats of paint and it’s still not quite finished, at least to me. I blame modern paint: they’ve removed all the lead and chemicals – it’s like water!
“The idea for the upstairs extension was...


预览图片
18 / 日本横滨的阳光之家
14年前|大陈|设计情报|100%...controlling buffer zone: hot air heated
by the sun is ejected during the summer, while in the winter, the layer ensures a stable microclimate.
interior view
image © koji fujii / nacasa&partners inc.
bedrooms and private studies are compartmentalized in rooms with an open top.
f...
预览图片
19 / 荷兰霍格·丹尼恩别墅(2019)(Engel Architecten)设计
5年前|archdaily|建筑|100%... awnings ensure that sunlight does not directly enter the house during the summer and the house remains cool, in contrast to the winter months where the opposite is desired. ,The front and rear facades of the two highest volumes as well as the garage are set at an angle of 6º. The regulations th...


预览图片
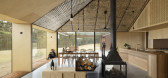
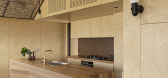
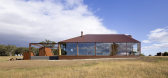
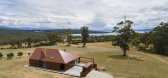
20 / 澳大利亚Coopworth住宅(2020)FMD Architects
5年前|archdaily|住宅|99%...t and radiation is absorbed by the ‘internal eave’ of day beds in peak summer, while concrete floors, wool-lined ceilings, operable ventilation panels and ceiling fans effectively moderate temperatures.,A large solar array and water tanks on the nearby farm sheds provide a self-sustaining wate...


预览图片
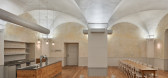
21 / 捷克巴洛克餐厅 | 三朵玫瑰 | 2018 | ADR
5年前|archdaily|餐饮|96%...ly interconnected. A corridor enables access to the outdoor seating with a summer bar in the Růžový dvůr, while also serving as access to the sanitary facilities and the kitchen’s larder.,The overarching atmosphere of the interior is defined by the elegant curves of the original arched struc...




预览图片
22 / 我的现代住宅:建筑师杰森·西雷特(Jason Syrett)在北唐斯林地设计一个可持续家庭住宅
6年前|TheModernHouse|建筑|94%...er. I think it contributes to a qualitative sense of wellbeing.
“Last summer we left the doors open throughout the day and it was lovely to have a feeling of indoor and outdoor space merging into one as the children ran in and out of the house and we had lunch with friends outside. We get to en...


预览图片
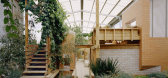
23 / (Daylesford Longhouse)Partners Hill 设计
6年前|archdaily|住宅|94%...res inside year-round so there is warmth in winter and a cooling effect in summer. Large openings and high fenestration frame views of the surroundings and skies, and control ventilation. Agricultural advances have been harnessed for crop yields and building efficiency. ,Arriving into the pro...




预览图片
24 / 三里屯苹果店(Apple Store Sanlitun)Foster + Partners 设计
6年前|archdaily|商业|93%...a large overhanging roof providing shelter from the heavy rain and intense summer sun. 390 square-metres of integrated rooftop photovoltaic panels partially offset the energy consumption of the store and a bespoke integrated ceiling system seamlessly houses ventilation, cooling, fire protection equi...



预览图片
25 / 别致山婆婆家 | Heidi Caillier
8月前|ArchitecturalDi|软装|93%...f her “getaway home.” Jenner was craving a rural escape to spend homey summer weekends with friends that felt well-loved and lived in, as if had been there for a while.
“I had a vision. It was a house full of people squeezed onto a couch for game night,” she says. “On one of my ...


预览图片



