约有9项符合查询结果,库内数据总量为1205294项。[ 耗时:0.0041秒 ]
1 / Casa deambulatorio(2019)(Behark)设计
5年前|archdaily|建筑|100%...份:2019,摄影:Pedro Pegenaute,提供协助:HASSLACHER NORICA TIMBER, HESS TIMBER, JUNG, ROCKWOOL, Rothoblaas, Termogenik, VM Zinc,负责建筑师:Beñat Saratxaga, Gentzane Goikuria,设计团队:Beñat Saratxaga, Gentzane Goikuria,Consultores Estructura De Madera:IDE,Consulto...




预览图片
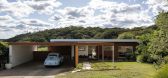
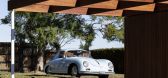
2 / 澳大利亚A + C住宅(2019)(buckandsimple)设计
5年前|archdaily|建筑|100%...份:2019,摄影:Simon Whitbread,提供协助:AutoDesk, Blackbutt timber, Hepvette Steel,设计团队:buckandsimple,业主:Amy Gye and Christian de la Rica Gustafsson,工程师:tn made building co.,Consultores:SDA Structures,Ciudad:Seaforth,Pais:Australia,设计师描述...
预览图片
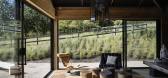
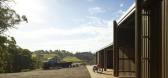
3 / 澳大利亚Über 2小屋 | 2019 | Jost Architects
6年前|Jost.Architects|住宅|100%...ASH), Fossil Vintage Lighting, In2ply, Lumion, Lysaght, Peninsula Recycled timber,工程师:Tebbs Engineering,景观设计:Colin Hyett - Colin Hyett Design,项目经理:John Rowlands,构造函数:Sunset Constructions, 室内装饰和家具:Rex Doesburg – The History Vintage Ant...




预览图片
4 / 美国 | Skyhaus | 别墅 | 2014 | Aidlin Darling Design
4年前|archdaily|住宅|100%...Pure fans, Aidlin Darling Design, Aion LEDs, Almond Hartzog SF, Arc Wood & Timbers, B-K Lighting, Bega, Benjamin Moore colors, Blanco, Boffi, California Wood Floors, Cavalier, Cement Plaster, Christian Liaigre from de Sousa Hughes, +39Collier Skylights, Concreteworks, Custom, Design Within Reach, Du...


预览图片
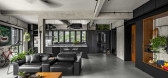
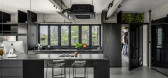
5 / UNO Interior 新作 | 灵活与流体结合的工业风住宅(Fluid & Flexible)
6年前|uno|住宅|100%...for the space.
We used a palette of concrete, steel, terrazzo and natural timber throughout. The walls and ceilings were cladded entirely in textural to give a cool, neutral base, together with the grey terrazzo flooring that flows seamlessly through the house, further blurring the boundaries betwe...




预览图片
6 / 中国营口鲅鱼圈.万科品牌展示中心Bayuquan Vanke Exhibition Center
13年前|jalyn|办公|100%...wan,Pingdong Sun,Feng Xu,Qing Chang
Structure: Steel Structure
Material: Timber Veneer Panel, Aluminium Panel, Stone Panel, Bamboo Slate, Terrazzo
Building Area: 2000 m2
Structural and MEP Engineer: Dalian Urban Construction Design & Research Institute
Photograph: Shu He Photo, Shengliang Su
D...


预览图片
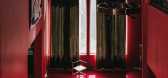
7 / 马萨设计画廊在墨西哥城一座废弃的20世纪70年代的豪宅内启动。
6年前|Yellowtrace|产品|100%... stairs. Elsewhere, his ‘Mano-Sillas’ hand-shaped chairs are placed on timber floors in front of a gridded window.Brian Thoreen’s black and white tables appear luminescent amongst an expansive, monochrome red room, their dramatic wavy shape reminiscent of a live organism.Hand carved sculptures...




预览图片
8 / 印度 | Casa Mirante | 2020 | SHROFFLEóN
4年前|archdaily|住宅|86%...份:2020,摄影:Suleiman Merchant,供应商:FLOS, HATSU, Jalaram Timbers, Rawsteen, White Teak,项目与执行:Mr. Kayzad Shroff, Mrs. Maria Leon, Ms. Namita Chandrashekar, Ms. Aadita Vyas, Ms. Hitanshi Mehta,城市: 卡尔贾特,国家:印度
设计师描述 | Designer descri...



预览图片
9 / 设计故事//三维网格。
6年前|Yellowtrace|产品|82%...illusion of a golden cage, set agains the raw concrete walls and untreated timber floor. It’s sexy, sassy and delicious, but also gutsy and not too overdone. It just works. All of it. F*ck yeah.Read the full article about this project & see more images here. ,摄影 @ Peter Dixie for LOTAN Arch...





预览图片



