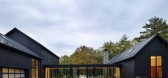
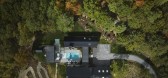
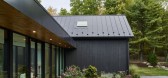
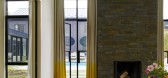
1 / Wass House | Studio MM Architect | 2024 | 美国
8月前|archdaily|建筑|100%,项目设计:Studio MM Architect,项目面积: 3408 ft²,项目年份:2024,项目摄影:Richard Powers,供应商: Marvin, Volcano,Category: Residential Architecture, Houses,Lead Team: Marica McKeel,设计团队: Ilsa Falis, Benjamin Feiger, Eleftheria Xanthouli,Techni...
预览图片
2 / 美国猫山别墅(2019)(Studio MM Architect)设计
5年前|archdaily|建筑|100%Houses, Kerhonkson, United States,设计师:Studio MM Architect, 面积: 2450 ft²,年份:2019,摄影:Brad Feinknopf,建造商: AutoDesk, Gaggenau, Marvin, Morso, Signature Hardware, Davide Groppe, J Geiger, Juniper, Montana Timber Products, Nud Lighting, Trimble Navigation,...




预览图片
3 / ECHO椅 | Zaha Hadid Architects | 2026 | 英国
1月前|扎哈·哈迪德|产品|100%
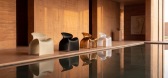
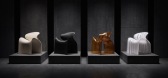
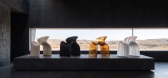
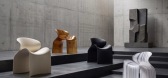
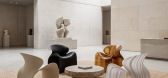
由扎哈·哈迪德建筑事务所(ZHA)为Nagami开发的3D打印ECHO椅,将“回声”理解为一种几何状态,而非声学现象。回声在此并非重复,而是一种转化——单一的几何逻辑衍生出多种结构、空间与材料表达。
Nagami利用回收塑料...

预览图片
4 / Saham Rakyat 办事处 | Angkasa Architects | 2022 | 印度尼西亚
3年前|archdaily|办公|90%...为主,给人一种宽敞干净的感觉。
,项目设计:Angkasa Architects
,项目面积:720m²
,项目年份:2022
,项目摄影:Mario Wibowo
,供应商: Aica, Barrisol, Flornine, MM GALLERY, Quadra, Steelcase, VitrA, Vivere
,首席建筑师:Jeffri Angkasa, Indri ...


预览图片
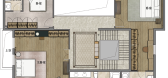
5 / Tara Bernerd︱英庭名墅C、D样板间(沉浸英伦魅力的高贵演绎)
9年前|lgx2115|住宅|84%...墅A、B样板间(典雅尊尚会所享受)
【一纸设计】 Make Architects︱The Madison London E14(麦迪逊公园)
【一纸设计】 Space Copenhagen︱11 Howard hotel(具有艺术格调的酒店)
【一纸设计】 Yabu Pushelberg︱里约热内卢君悦酒店
【一纸设...



预览图片
6 / 王潮中心办公室 | say architects | 2024 | 中国浙江
1年前|SAY.architects|办公|83%...,被广泛认为是高功能性能设计和工程的完美结合。Say Architects(Say)受Dadao Qiyun委托,在15楼设计了一个样板办公空间。SAY旨在将东方哲学思想融入高层混凝土丛林,强调空间的自然节奏和流动,创造一个以舒适和体验为优先的...


预览图片
7 / 兼建築丨樹院-胡同里的极小工作室
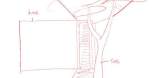
7年前|Hi设计|设计情报|81%..., ventilation and privacy are major problems on the site. First time the architect has been here, he was drawn to the jujube and the toon tree at the entrance. The relationship between the site and the tree suggests the potential of a building here. The architect decides to construct a studio in...



预览图片
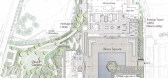
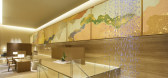
8 / 东京大仓酒店 | TAISEI DESIGN | 2018 | 日本
4年前|archdaily|酒店|78%...自上层的巨大柱轴力。
,项目设计:TAISEI DESIGN Planners Architects & Engineers
,项目面积:180000m²
,项目年份:2018
,项目摄影:KOKYU MIWA ARCHITECTURAL PHOTOGRAPHY, Takuya Watanabe Photography
,供应商: AutoDesk, Vectorworks, Revit
,首席建筑...




预览图片
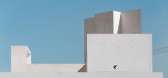
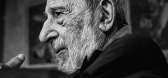
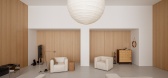
9 / ACT STUDIO 展览摄影 | ALVARO SIZA·THE SILENT DIALOGUE OF CRAFT
10月前|ACT.STUDIO|商业|78%
Álvaro Siza
"Architecture does not start from scratch. It always intervenes in a pre-existing environment —— whether natural or man-made, full of memory and history. To ignore this is arrogant."
—— Álvaro Siza
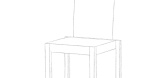
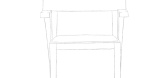
Cadeira C3 / 2004
W460 x D390 x H840mm
“ The Silent Dialogue of C...

预览图片
10 / 日本K住宅(2008)(miya akiko architecture atelier)设计
5年前|archdaily|建筑|76%Houses, Yokohama, Japan,设计师:miya akiko architecture atelier, 面积: 139 m²,年份:2008,摄影:Shinkenchiku-sha, Takumi Ota, Jin Hosoya,Lead Architect:Akiko Miya,Structural Engineer:SUWA architectes+engineers,Facilities Engineer:Hiramoto setsubi consultant,Contractor:...


预览图片
11 / Resee Studio | Fujian Yanlin Building Decoration
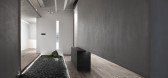
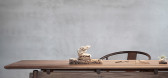
6年前|序赞精选|住宅|73%Text description provided by the architects. Resee is a studio of a sculptor located in an office building in high-tech zone. It covers the functions as workspace, reception and meeting. The project features an oriental landscape interior in a modern architecture.
The design is inspired by ...



预览图片
12 / 越南米娅办公室设计工作室(2020)(MIA设计工作室)设计
5年前|archdaily|建筑|72%...o, 面积: 400 m²,年份:2020,摄影:Trieu Chien,Principal Architect:Nguyen Hoang Manh,Concept Design:Nguyen The Huy, Pham Phu Thinh, Nguyen Tan Phat,Technical Design:Bui Hoang Bao, Tran Trung Truc,Country:Vietnam,设计师描述 | Designer description: This is the House we...


预览图片
13 / 意大利利维亚之家(2019)(Lorenzo Paladino)设计
5年前|Archilovers|住宅|71%
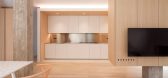
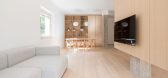
A collaboration between the architects Paladino and D’Alessio to design Lorenzo Paladino’s (the architect) sister house, located in Guglionesi, a small town in the south of Italy.
Casa Livia is a refurbishment project stemming from the need to express fluidity at the most intimate scale o...



预览图片
14 / 中国河源文化活动中心(2018)(CCDI Dongxiying Studio)设计
5年前|archdaily|建筑|69%...积: 300 m²,年份:2018,摄影:Chao Zhang, Xiongyi Zhu,Lead Architect:Xiongyi Zhu, Zhaoming Wang,设计团队:Xin Li、Yizhe Ye,工程师: Parkland Real Estate Development Co., Ltd., 合作者:Nhydesign Co., Ltd.,City:Heyuan,Country:China,Fachang Village, HeyuanThe Do...


预览图片
15 / Isabu Dokdo博物馆 | Simplex Architecture | 2025 | 韩国
6月前|序赞精选|建筑|69%
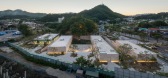
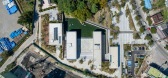
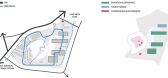
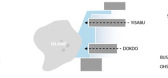
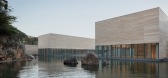
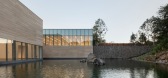
Simplex Architecture 欣然宣布,位于韩国三陟的Isabu Dokdo博物馆项目已建成完成。博物馆旨在展示新罗名将伊萨布及独岛的历史。项目基地位于江原道三陟市汀罗洞,东侧临近三陟港,东南为工业区,北侧为商业区,西北侧为居...
预览图片
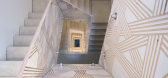
16 / 图形设计工作室Thonik公布他们第一次在阿姆斯特丹的建筑工作。
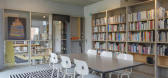
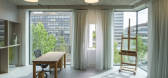
6年前|Yellowtrace|办公|68%...k in graphic and motion design, Dutch studio thonik has turned its hand to architecture in the form of a new multipurpose building in Amsterdam. Designed by thonik’s co-founder Thomas Widdershoven in collaboration with Arjan van Ruyven of MMX Architects, the studio’s first foray into three-dimen...



预览图片
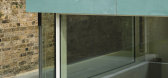
17 / 樱草花的房子(2019)(工作室Carver)设计
5年前|archdaily|建筑|68%...ng heavy with such dense materials atop the frameless glass extension, the architects designed an intricate green roof of layered copper, zinc, and sedum to break down the mass of the parapet. The layering of different metals and plants hides the depth of the roof and creates visual delight at eye-l...


预览图片
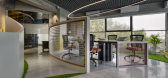
18 / 普纳侯爵广告公司设计
6年前|OfficeSnapshots|办公|66%...an office space on the top floor of a busy yet green street, our vision as architects was to perpetuate the offered greenery which nestled around our office space. The design has been matured in an artistic yet simplistic way thus allowing the spaces to flow gracefully into one another, yet defining...




预览图片
19 / 亚历克斯宾馆&电影空间在根特工作室ven Vanbelle。
5年前|Yellowtrace|住宅|64%...lle which was commissioned by a client who works in the film industry. The architects were tasked with designing something that would make the client’s guests experience an unforgettable one… and boy did they nailed the brief!
The approach into the pavilion is one of intrigue, deception and...


预览图片
20 / PULSE 品牌旗舰店 | berezen studio | 2023 | 乌克兰
2年前|behance|商业|64%PULSE (sportswear store)Architects: Julia Katerinych, Vitalii SobchenkoPhoto: Andrey BezuglovLocation: Kyiv, UkraineПлоща: 185 м2/ 2002 ftStatus: Complited 2023PULSE: Where minimalist design meets the energy of sportswear.PULSE is not just another store; it's a space crafted with aesthet...




预览图片
21 / 世界建築节2019年建築制图奖获名单公布,德国建築師获得总冠军
6年前|贝克街的札记|建筑|62%...发。建築制图奖由WAF官方、约翰·索恩爵士博物馆和Make Architects建築事务所共同策划,由William Hare Group提供赞助,旨在鼓励数字工具和数字化渲染效果的创造性使用,同时坚持强调手绘的重要性。今年的建築制图奖收到了来自23...


预览图片
22 / 设计故事//细黑线,重访。
6年前|Yellowtrace|产品|61%...tellite | Milan 2011. 图片 © Kyle Yu. ‘Wireframe Furniture’ by NOIZ Architects // The ‘Wireframe collection’ by Noiz Architects consists of a series of ‘digitalised’ furniture and objects designed for the lobby of the Museum of National Taipei University of Education. Created from 3mm...


预览图片
23 / 展廊与办公空间
11年前|long2003|办公|57%...his project is to create a gallery and office-living space for a landscape architect by
renovating a rental property of two-story wooden building located at a short distance from
central part of Gifu city by Nagara River. Since this is a rental property, the renovation is
focused on finishings ...
预览图片
24 / 最佳展会:2017年斯德哥尔摩家具展。
6年前|Yellowtrace|产品|56%...berg Waern, Hanna Nova Beatrice and hosted at ArkDes (Swedish Centre for Architecture and Design), ‘Designed to Last’ exhibition launched during Stockholm Design Week 2017. Reflecting on some of the most important issues currently facing the design industry – sustainability and designing for...


预览图片
25 / 打开設計的脑洞:生活、艺术、人文和美|第九届艾特奖获奖作品(1)
7年前|设计栈|建筑|54%...
获奖项目:Mount Herzl National Memorial
設計者:Kimmel Eshkolot Architects(以色列)
Mount Herzl National Memorial 是一个独特的纪念场所。这是一个纪念该国所有的阵亡士兵,因此包含了他们所有的名字。刻在石砖上的名字,形成了一个长长...



预览图片



