1 / 钥匙屋 | oftn studio | 2023 | 韩国
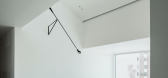
3年前|Leibal|住宅|100%... is also outfitted with built-in furniture to keep the visual clutter to a minimum. The children’s room, on the other hand, creates a cozy and warm atmosphere with its double-decker layout, providing a welcome contrast to the living room’s sleekness.,摄影:Choi Yong Joon,转载自:Leiba...


预览图片
2 / (House Luisina)Reimers Risso Arquitectura 设计
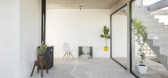
6年前|archdaily|建筑|100%...apt to public uses such as workshops and expo. In the first initial stage, minimum domestic space is proposed, the remaining extensions remain latent in the resolution of the structure, both from a technical and spatial point of view. Research on small suburban houses The houses are located on the o...




预览图片
3 / 维也纳某公寓
11年前|long2003|住宅|100%...ooms in 5 small apartments in a Viennese apartment building, with the bare minimum of intervention. The main and practically the sole piece of furniture is the socalled VIENNESE GUEST BED.Piled up squared timbers create a central sleeping area, the surrounding areas can also be used. It combines all...
预览图片
4 / 意大利闪电电池总部(2020)(Studio Bocchi)设计
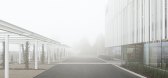
5年前|Archilovers|建筑|100%...lightness and brightness. Outside, the wall infills have been reduced to a minimum, leaving the entire glazed ground floor that visually detaches the other two floors from the ground. These latter are characterized by a glazed facade screened by a projecting metal sunshade that creates a new volume,...



预览图片
5 / 餐椅
14年前|ahh87925|软装|100%...ty, allowing the wood to hug the body and the chair, elegantly, to take up minimum visual space.
DC09 comes from Milan-based Inoda+Sveje Design Studio, established in Copenhagen in 2000 by Osaka-born Kyoko Inoda and Danish Nils Sveje. Japanese Miyazaki Isu manufactures this chair in teak, ash...


预览图片
6 / 冬季视觉艺术建筑(2020)(Steven Holl Architects)设计
5年前|archdaily|建筑|100%...reserving its drip line. Maintaining the indigenous plants on-site provide minimum maintenance and minimum disturbance to the existing ecology.,Air/Light/Greenspace: Post Covid. The Winter Visual Arts Building is currently in use by students as the Franklin & Marshall campus has opened for the aca...


预览图片
7 / 希腊CASTRI工作室(2019)(TAKA + PARTNERS)设计
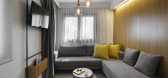
5年前|Archilovers|建筑|100%...i. The main goal was to carry out functional high aesthetics lodges in the minimum space. The design concept embraces the space and provides a reinterpretation of summer living. All units consist of a multifunctional kitchen space and bedroom and one bathroom. Soft furniture and floor materials comb...


预览图片
8 / 银行办公室 | KIDZ | 2024 | 俄罗斯
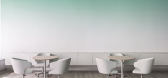
2年前|KIDZ.studio|办公|100%...resting - to create a modern bank office space, but at the same time use a minimum of banking topics and equipment. We have created 3 separate zones - a large open space with a coffee counter and places for communication and demonstration of new services, a small meeting room and a room for service ...





预览图片
9 / 在Instagram上,建筑体现了极简主义的灵感
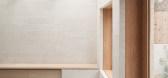
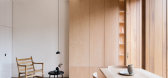
6年前|TheModernHouse|软装|100%... practice, so his feed becomes “an extended exploration of the themes of minimum – landscape, light, mass, repetition, essence, structure, ritual, order, containment, volume and expression. Where subjects are returned to repeatedly, the nuances of difference may be very small, but something new ...



预览图片
10 / 乌克兰 Taka 公寓 | 2021 | Makhno Studio
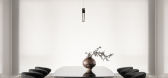
5年前|Sergey.Makhno|住宅|100%...apartment — thanks to the naturally oxidized metal right behind the bed. Minimum things / materials / colors / meanings.Maximum near and dear home, near and dear Ukraine.
,
第聂伯河客房的窗户享有第聂伯河的景色。 海岸如此接近,仿佛蓝色的海水漫过公寓的...





预览图片
11 / 北京CWITM办公室设计
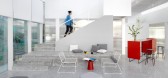
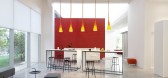
5年前|OfficeSnapshots|办公|100%... enjoys high degree of privacy, the physical partitions are reduced to the minimum or are designed to easily slide to boost the openness and social activity inside the office. Meeting rooms are arranged through the entire space and differ not only in terms of sizes, but also for finish materials and...


预览图片
12 / 大巴东Linjong住所(2017)(Patishandika)设计
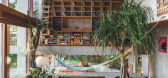
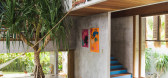
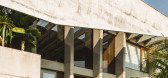
5年前|archdaily|住宅|100%... Indonesia. The main materials chosen were concrete and wood. Staying to a minimum choice to complement the natural landscape and environment. The house has a split leveling, so as you enter you can see into different spaces on different levels.,An overhanging concrete slab hangs on the side of th...



预览图片
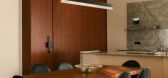
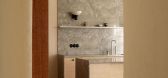
13 / B M A APARTMENT | Agata Melerska | 2025 | 波兰
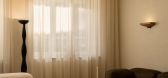
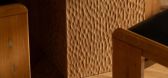
1月前|AgataMelerska|住宅|100%...acui, umiłowaniu przestrzeni wolnej od nadmiaru. Okrojony do niezbędnego minimum wystrój pozwala ukoić zmysły i złapać oddech w samym sercu miasta." -Autor tekstu: Julia Właszczuk
B M AAPARTMENT
Prywatne
Warszawa, Polska140 m²
Projekt ukończony w 2025 roku
Zdjęcia: Oni Studio...
预览图片
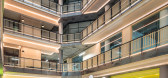
14 / 共和国贸易办公大楼(2020)(Studio RHE)设计
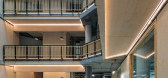
5年前|archdaily|办公|100%...s been retained and exposed, with waste and superficial finishes kept to a minimum. The existing building has been stripped back to the reinforced concrete structural frame and the inserted CLT timber infill structure is fully exposed and expressed to create a striking and honest contrast with the c...




预览图片
15 / 比利时ACASUS知识与灵感中心(2020)(denc!-studio)设计
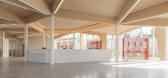
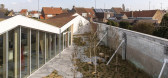
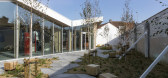
5年前|archdaily|建筑|100%...intervention the design presents now a maximum of functionality, towards a minimum in circulation space and/or residual space that is difficult to use. The long, space-consuming, and therefore expensive corridors, where it was also difficult to orientate, were replaced by a new central building volu...



预览图片
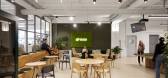
16 / Berlin Moss 办公室 | STUDIO VALE | 2023 | 德国
1年前|OfficeSnapshots|办公|100%...lemented our approach due to time and market constrains but were kept to a minimum.,Re-humanizing activity-based-working,This take on activity-based-working prioritizes privacy as a way of re-humanizing the office. Visual and acoustic privacy are provided holistically with architectural solut...




预览图片
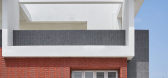
17 / 印度多彩马赛克屋 | 2021 | Manoj Patel Design Studio
5年前|archdaily|住宅|100%...her end, is a floating T.V. unit made out of wood. Our idea was to utilize minimum materials and not accessorize with dense combinations of colors or materials. Traditional pattern grooves on wooden joinery uplifts the bold step. Balancing the vibrancy, certain walls deliberately retain in white. Th...




预览图片
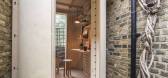
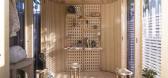
18 / 我的房间在花园里(2020)(Boano Prišmontas)设计
5年前|archdaily|设计情报|100%...ared space. London houses, whose space standards have been squeezed to the minimum, are struggling.,That’s why we believe that it is not fair that employees have to sacrifice and compromise their domestic environment any further. The solution is not to be found inside the houses, but outside. Lo...




预览图片
19 / 印度垂直的四合院(2020)(Manoj Patel Design Studio)设计
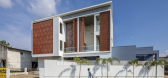
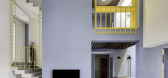
5年前|archdaily|住宅|100%...al space. Keeping with the interior theme, backdrop has been carved from minimum wooden panels which make it appear large.,The staircase sets its own identity in the double height space through the semi open railing element designed to combined adjoining tv wall unit and an above over hung passa...



预览图片
20 / 中国上海交大包玉刚图书馆空间改造(2021)(Oumoumou Studio)设计
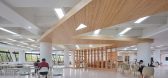
5年前|archdaily|文育|98%...内向型的图书馆内部空间布局。,一层技术策略 极少(minimum):空间可变
一层公共区域采取了灵活度极高的轨道展位,布展时可将展帘悬挂,撤展时亦可变为大空间休闲区域,预留框架式展览导轨,虽局限在给定框架中,但...





预览图片
21 / PDI Design (residential)
14年前|7_eleven|住宅|98%...vant experience and knowledge of UBS Accounting
GENERAL CLERK/TYPIST
- Minimum SPM
- Min 2 years of relevant working experience and knowledge of computer
The company offers an attractive remuneration package to the right candidate, interested applicants, please fax/email a complete resume t...




预览图片
22 / PDI___Design__(Office)
14年前|7_eleven|办公|95%...vant experience and knowledge of UBS Accounting
GENERAL CLERK/TYPIST
- Minimum SPM
- Min 2 years of relevant working experience and knowledge of computer
The company offers an attractive remuneration package to the right candidate, interested applicants, please fax/email a complete resume t...




预览图片
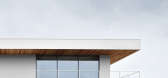
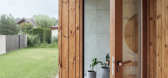
23 / 三个板房子(3板房子)GAISS设计
5年前|Archilovers|建筑|94%...ey would be cutting through each other. Facade detailing is reduced to the minimum consisting of cool grey aluminium window frames and steel railing with almost invisible, subtle steel cables.
The main space expands through the house both horizontally and vertically. Containing kitchen, living ...




预览图片
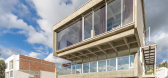
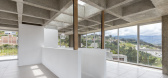
24 / D4房子(2020)(Holger Cuadrado)设计
5年前|archdaily|建筑|93%...hitecture. At the same time, the transmission of loads to the ground on a minimum of supports, allows freeing the space, generating order and a wide interior space.
Space flexibility as an attribute
The idea of a strictly functional house is outdated. The project was designed as a space contain...


预览图片
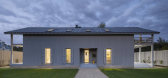
25 / 建筑师的房子(2015)(Alexey Ilin architects)设计
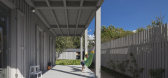
6年前|archdaily|住宅|93%...e and in the middle of the rectangular plot, setback from the fence at the minimum distance dictated by standards. In this way, the ten acres are visually split into two non mutually-dependent areas: a small front garden and a yard in the back. Facing the cottage is a small guest house and a tidy to...


预览图片



