约有11项符合查询结果,库内数据总量为1205294项。[ 耗时:0.0030秒 ]
1 / 红山住宅 | Studio Griffiths | 2022 | 澳大利亚
3年前|Griffiths.Studi|住宅|100%
澳大利亚工作室 Studio Griffiths 重新设计了该住宅的内部,以适应岁月变化后的位置和新增景观,同时将住宅加强为一个冥想和恢复性的结构。作为原住宅的演变,红山住宅向周围广阔的景观更开放。
,项目文案...


预览图片
2 / 艾芬豪大厦 | Griffiths.Studio
6年前|Griffiths.Studi|住宅|100%...实用的家庭住宅。
格里菲斯工作室(Studio Griffiths)选择接受1930年代的许多元素,例如前导玻璃窗,华丽的天花板和玻璃门板,同时仍在注入当代气息以适应五口之家。
空间经过重新配置,并通过精...


预览图片
3 / 澳大利亚 | CBA Residence | 住宅 | Swee Design + Studio Griffiths
5年前|Swee.Design|软装|100%
,项目: CBA Residence
,室内设计和家具:Studio Griffiths
,建筑:Pleysier Perkins
,软装:Swee Design
,摄影:Shannon McGrath
,建造:Kleev Homes
,转自:Swee Design,图片©Swee Design,编辑:序赞网,阅读原文




预览图片
4 / Toorak Apartment 2 | Studio Griffiths
6年前|Griffiths.Studi|住宅|100%
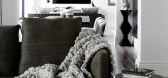
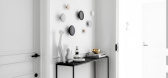
这间公寓位于图拉克(Toorak)绿树成荫的郊区,它的设计理念是一个多功能、舒适、简单的空间。
设计的选择、色调和材料都很简单。整个灰色色调有一个美丽的柔软的质量与平静的感觉,鼓励你放松。柔和的装饰...


预览图片
5 / 黑白灰内饰公寓 | Studio Griffiths
5年前|Griffiths.Studi|住宅|100%
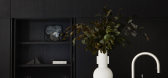
,这座低调的单色房屋由建筑师 Placeier Perkins 和 Studio Griffiths 在 1970 年代的老建筑中建造 - 朴实无华的建筑因其简单的形式而受到青睐。 砖块和铝型材营造出干净、线性的组合,与内部无缝融合。
,墨尔本的家庭住宅是格...


预览图片
6 / 澳大利亚 | CBA RESIDENCE | 住宅 | 2021 | Sudio Griffiths
4年前|Griffiths.Studi|软装|100%
Studio Griffiths
澳大利亚建筑和设计事务所
Sudio Griffiths是一家位于澳大利亚墨尔本的建筑和设计事务所。该工作室基于简单而清晰的理念,根据客户的特定需求定制设计方案,展现其独特的个性风格。
Gillianne Griffiths相信简约...


预览图片
7 / 2017米兰设计周澳大利亚设计师。
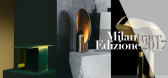
6年前|Yellowtrace|产品|85%... three emerging Australian designers – Toby Jones, Nila Rezaei and Blake Griffiths. The exhibited amongst a diverse collective of designers and artists who presented their compelling visions for the future, and design solutions that are best suited for our age.Toby Jones‘ Gravity Furniture Serie...


预览图片
8 / 家庭工作室:6位建筑师鼓舞人心的生活/工作空间
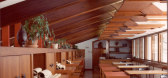
6年前|TheModernHouse|建筑|77%...lue House was a home and studio-office space for former FAT Architect Sean Griffiths. The graphic, cartoon-like character of the facade communicates its live/work function with the relief of a naive office block stacked above the apex of a pitched roof.
For more inspiring live/work spaces explore...




预览图片
9 / 联合王国奥尔德堡音乐创意校园(2009)(Haworth Tompkins)设计
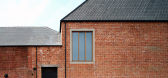
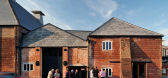
5年前|archdaily|建筑|63%...*]Structural Engineer: Price and Myers LLP,Environmental Engineer:Ernest Griffiths,Quantity Surveyor: Davis Langdon,Theater Consultant:Charcoalblue Ltd,Main Contractor:Haymills,Acoustic Engineer:Arup Acoustics,Cdm Coordinator: PFB Construction Management Services Limited,Access Consult...



预览图片
10 / 韩国乐天世界塔(2017)(KPF)设计
5年前|archdaily|建筑|48%...计:KPF, 面积:221000 m²,项目年份:2017,摄影师: Tim Griffith, YoungChae Park, Julien Lanoo, LIMHYESEUNG, LOTTEWORLD, LEEDAESUNG, Signiel Seoul Hotel, Changhae Studio,业主:乐天集团,City:首尔,Country:韩国,乐天世界塔
乐天世界大厦由KPF设计,是世...




预览图片
11 / 与斐波那契·斯通的迈克尔·卡拉科利斯交谈。(附视频)
6年前|Yellowtrace|产品|34%...i terrazzo features inside the bathrooms of Main Ridge residence by Studio Griffiths. ,摄影 @ Sharyn Cairns. Styling by Studio Moore. DTH: What does good design mean to you?MK: I believe good design is felt, not seen. It needs to be emotive. I think this is why we’ve seen a stronger focus go ...




预览图片



