


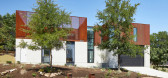


2 / 澳大利亚 | Crown 515 | 住宅 | 2017 | Smart Design Studio
4年前|Smart.Design|住宅|100%...威尔士州建筑奖多单元住宅获奖者
,转自:Smart Design Studio,图片©Smart Design Studio,编辑:序赞网,阅读原文



预览图片
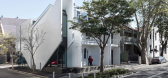
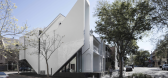
3 / Barangaroo South 悉尼皇冠酒店度假村 | Meyer Davis Studio | 2021 | 澳大利亚
3年前|Tophoteldesign|酒店|100%...itects,酒店位置:Barangaroo, Australia,室内设计:Meyer Davis Studio,酒店分类:New Building,开发商:BARANGAROO DELIVERY AUTHORITY,Lend Lease,酒店品牌:Crown Resorts,完成年份:2021,投资者:Lend Lease,投稿人:Hansgrohe, PRECIOSA LIGHTING,转自:T...


预览图片
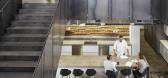
4 / 堪萨斯城BNIM办公室设计
5年前|OfficeSnapshots|办公|100%...with collaboration and creativity in mind. A large central space spans two studio zones, where teams can meet and utilize various forms of technology to work collaboratively on projects. A total of 15 conference rooms provide spaces for all needs, from secluded areas to work individually to a maker ...




预览图片
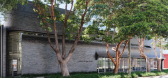
5 / 澳大利亚 | Smart | 建筑设计工作室总部 | 2021 | Smart Design Studio
4年前|Smart.Design|办公|97%...室内设计奖最佳商业设计奖
,获奖者 Inde Award The Design Studio
,获奖者 Inde Award 工作空间
,荣誉奖 Inde Award The Building
,获奖者 AIA NSW The Sir Arthur G Stephenson Award 商业建筑
,获奖者 AIA NSW The Milo Dunphy Award 可持续建筑
,获奖者 A...





预览图片
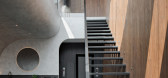
6 / 印度尼西亚 | Ruko | 办公 | 2021 | K-Thengono Design Studio
4年前|archdaily|办公|96%...亚 Penjaringan 区办公室、办公楼,设计师:K-Thengono Design Studio, 面积: 180 m²,年份:2021,摄影:Mario Wibowo,供应商: AGC, ETHNICRAFT, Toto, Crestial, Kal Timber, Marga Agung, Mitsubishi ,建筑设计:Christoporus Tanbunan,总承包商:PT. Karu...




预览图片
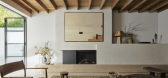
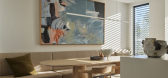
7 / 帕丁顿住宅 | Alena Smith | 2024 | 澳大利亚
1年前|The.Local.Proje|住宅|96%...ructions
,室内设计:Alena Smith Interior Design
,摄影布景:Studio CD by Claire Delmar
,转载自:The Local Project
,图片@The Local Project
,语言:英语
,编辑:序赞网
,阅读原文



预览图片
8 / Above The Clouds 时尚零售店 | Pattern Studio | 2022 | 澳大利亚
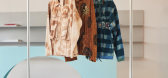
4年前|Yellowtrace|商业|92%...一个显眼街角选址。由零售爱好者和全能巨星——Pattern Studio 设计的室内空间呈现出一系列协调的矛盾。
,2021 年,虽然许多悉尼时装零售商的大门仍然紧闭,但在云端之上的导演 Dimitri Calligeros 和 John Paul Wager 正在制定一个有...



预览图片
9 / 温哥华BlueArck私人股本的办公室设计
5年前|OfficeSnapshots|办公|89%
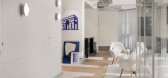
Edit Studios has achieved the office design for BlueArck Private Equity, an investment company located in Vancouver, Canada.
In a year where few companies have dared to undertake a major office expansion, Edit Studios unveils a space that eschews the conservative design aesthetic generally asso...



预览图片
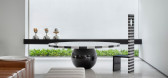
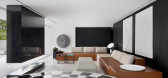
10 / 巴西极简主义V2住宅(V2 House)Studio Guilherme Torres 设计
6年前|Studio.Guilherm|住宅|89%...
,建筑师:Studio Guilherme Torres
,面积:1100平方米
,年份:2018
,摄影:Denilson Machado-MCAEstúdio


预览图片
11 / 悉尼海边住宅
11年前|(H´ェ`H)|住宅|85%...hts: Deltalight via Inlite
Window Treatments: Roller Blinds from Simple Studio


预览图片
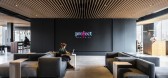
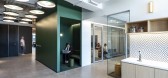
12 / 纽约全球项目办公室设计
5年前|OfficeSnapshots|办公|81%
STUDIOS Architecture was tasked with creating a space for Project Worldwide to house their multiple marketing agencies in New York City, New York.
Project Worldwide, a creative network of agencies, engaged STUDIOS to imagine a new office experience for them.
For a company that promotes exper...



预览图片
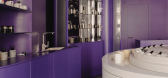
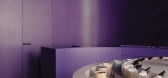
13 / Flame-Perfume Studio | KIDZ | 2025 | 俄罗斯
1年前|KIDZ.studio|商业|81%Flame | Perfume StudioSaint Petersburg | 2025 | 30 sq. m.Architects: Arianna Mikaya, Karina Krezhenevskaya, Alexandra Kabashnaya, Iva LugovayaCG: Alyona MinaevaPhotographer: Varvara ToplennikovaThe aim was to design an environment that would serve as a natural extension of the brand and assist guest...




预览图片
14 / 格朗戈尔曼校区的心脏 | Feilden Clegg Bradley | 2021 | 德国
4年前|archdaily|文育|81%...序(政府和社会资本在基础建设领域的合作)交付的。FCBStudios 被任命为 Eriugena 财团的一员,并直接为 John Sisk & Son 和 FCC 组成的承包商合资企业工作。
文字说明由建筑师提供,由 ArchDaily 翻译及整理。
翻译:王一帆
,建筑设...




预览图片
15 / 事件报告:NorthModern 2016。
6年前|Yellowtrace|产品|79%...y recent graduate duo Krøyer Sætter Lassen.The sculptural experiments of Studio Ilio’s Soft Steel.The seriously funny take on a moneybox by Dutch designer Jelle Mastenbroek.Some quirky wall lights also by Jelle Mastenbroek.The airy and green walkways of the Bella Centre, home of northmodern. The...




预览图片
16 / 墨尔本SCULPTFORM设计工作室/Woods Bagot设计(附视频)
5年前|Woods.Bagot|办公|79%...ve concepts into tangible architectural solutions.
The opening of their studio in the Melbourne CBD signifies the next step in the Sculptform journey and an opportunity for closer relationships with the design community they proudly support.
Designed by Woods Bagot as a style guide to the enti...


预览图片
17 / best melbourne hotels
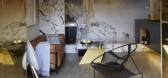
8年前|hstar|酒店|79%The Larwill Studio Part of Australia's Art Series Group, The Larwill Studio celebrates the life of expressionist painter, David Larwill, with the artist’s signature bold and vivid aesthetic boosting the 96-guestrooms and the public spaces. Dressed with sleek Scandinavian furnishings and with bucol...



预览图片
18 / 罗马尼亚 | Lunet 旗舰店 | 2021 | Bogdan Ciocodeică Studio
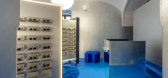
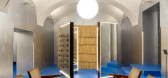
4年前|archdaily|商业|78%...计,克卢日-纳波卡, 罗马尼亚,设计师:Bogdan Ciocodeică Studio, 面积: 90 m²,年份:2021,摄影:Kinga Tomos,供应商: Cassina, HAY ,首席设计师:Bogdan Ciocodeica,团队:Bogdan Ciocodeica, Ana Porim, Adelina Cucoranu,室内设计:Bogdan Ci...



预览图片
19 / dutch design week 2012
7年前|xiejiait|产品应用|75%...irthday Tessa and Lisa' exhibition
'Curator Cabinet', by Studio Their & Van Daalen, at the 'On the Road' exhibition at Studio Lieverse
'Urban Nomad', by Isabel Quiroga, at the 'On the Road' exhibition
'Lamps' by Doreen Westphal, at the 'On the Ro...


预览图片
20 / dutch design week 2012
7年前|友情提供|产品应用|75%...irthday Tessa and Lisa' exhibition
'Curator Cabinet', by Studio Their & Van Daalen, at the 'On the Road' exhibition at Studio Lieverse
'Urban Nomad', by Isabel Quiroga, at the 'On the Road' exhibition
'Lamps' by Doreen Westphal, at the 'On the Ro...


预览图片
21 / dutch design week 2012

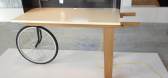
7年前|zwh89|软装|75%...irthday Tessa and Lisa' exhibition
'Curator Cabinet', by Studio Their & Van Daalen, at the 'On the Road' exhibition at Studio Lieverse
'Urban Nomad', by Isabel Quiroga, at the 'On the Road' exhibition
'Lamps' by Doreen Westphal, at the 'On the Ro...


预览图片
22 / 都市时尚:20世纪30年代伦敦现代主义街区最畅销的公寓
6年前|TheModernHouse|建筑|73%... W9
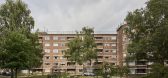
Wellesley Court, Maida Vale, London W9
Dehavilland Studios, Theydon Road, London E5
Dehavilland Studios, Theydon Road, London E5
The 1930s saw a proliferation in the number of apartment blocks built in the capital, with many conforming to newly-imported ...



预览图片
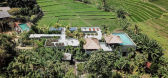
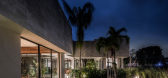
23 / 印度尼西亚Haus植物园酒店(2019)(Alexis Dornier)设计
5年前|AlexisDornier|民宿|67%...privacy and a sense of community in one floor plan. Rooms appear more like studios, and their interiors juxtapose the cold facade materials with warm wooden textured backdrops.
The voids hold greenery, and rooms connect with elevated pathways. In the choreography’s heart one finds the kitchen. ...


预览图片
25 / 纽约现代艺术博物馆改造和扩建 | Diller Scofidio + Renfro & Gensler
6年前|Diller+Renfro|文育|63%...es with more areas for visitors to pause and reflect. The state-of-the-art Studio in the heart of the Museum and an innovative second-floor Creativity Lab invite visitors to connect with art that explores new ideas about the present, past, and future. The flagship Museum store has been lowered one l...


预览图片



