约有70项符合查询结果,库内数据总量为1205294项。[ 耗时:0.0050秒 ]
1 / 乌克兰 | BROWN SUGAR | 公寓 | 2019 | Sobo Studio
4年前|behance|住宅|100%
,项目:BROWN SUGAR
,设计师:Yana Osipenko, Anastasiia Kurbakova
,地点:乌克兰基辅
,年份:2019
,摄影:Pavel Botanov
,转载自:behance
,作者:Sobo Studio
,图片@Sobo Studio
,语言:英语
,编辑:序赞网
,阅读原文
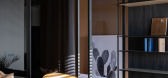
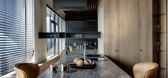


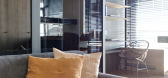
预览图片
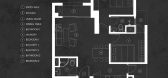
2 / 越南 Brown Box 公寓 | Limdim House Studio
5年前|casacor|住宅|100%
,由建筑公司 Limdim House Studio 设计的越南 Brown Box 公寓的翻新工程在场地上增加了弯曲的墙壁、分层的飞檐和花岗岩,旨在创造一个平静而流畅的空间。
,“公寓名称的想法来自于房子主人的昵称,布朗先生,”工作室创...



预览图片
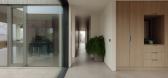
3 / 潮汐屋 | Brown&Brown | 2022 | 英国
1年前|Archilovers|建筑|100%...ion 01 - A0.pdf,附件:08 - Section 02 - A0.pdf
Interior Designer - Studio Sam Buckley - (https://www.studiosambuckley.com)
Quantity Surveyor - McLeod + Aitken (https://www.mcleod-aitken.com)
Structural Engineer - Design Engineering Workshop (https://www.mcleod-aitken.com)
Architectural Ph...



预览图片
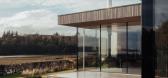
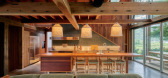
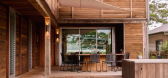

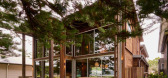
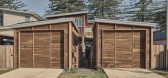
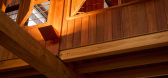
4 / Patonga House | Casey Brown Architecture
5月前|The.Local.Proje|住宅|100%...
Architecture by:Casey Brown Architecture
Video by:Pew Pew Studio
Build by:Moneghittie Built
Photography by:Rohan Thomson, Pew Pew Studio
Edited by:Pew Pew Studio
Engineering by:Cantilever Engineers
,转载自:The Local Project,图片@The Local Project,...
预览图片
5 / Elio Volpe 餐厅 | Ste. Marie Art and Design | 2023 | 加拿大
1年前|序赞精选|餐饮|100%...ps://glasfurdandwalker.com/
Custom lighting in collaboration with Shelter studio – https://shelterstudio.co/
Who also built all of the custom shelving and industrial design items.
Custom furniture in collaboration with our friends at Carmel – https://www.carmeldesigns.net/
Construction in pa...


预览图片
6 / 特拉维夫-维扎尔航空票务优化办公室设计
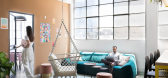
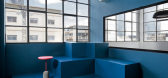
6年前|OfficeSnapshots|办公|100%Manor Brown Studio was trusted with the design of the Whizar offices, an air ticketing optimization company, located in Tel Aviv, Israel.From the top floor of a luxury Tel Aviv skyscraper to an old printing house.Right after Whizar, a young Israeli startup, obtained 3 million dollars in investment, ...




预览图片
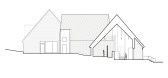
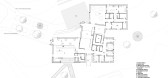
7 / 高地村解说中心 | Abbott Brown Architects | 2022 | 加拿大
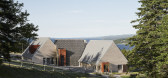
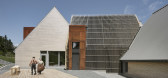
3年前|archdaily|建筑|100%...imited,总承包商:Brilun Construction Ltd.,被动房顾问:Habit Studio,结构工程:Dillon Consulting,景观建筑:Gordon Ratcliffe Landscape Architects,设计团队:Jane Abbott, Alec Brown, Katelyn Latham, Karen Mills, Kim Chayer, Asma Ali, Nick Glover,项目成市:Iona[*...

预览图片
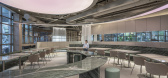
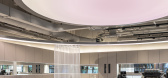
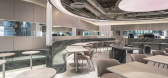
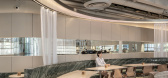
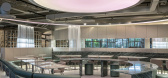
8 / Restaurant Nectar Oum | Madarq studio | 2026 | 墨西哥
20天前|archdaily|餐饮|100%...od court into a space with its own identity.
,项目设计:Madarq studio,项目面积: 150m²,项目年份:2026,项目摄影:Inu Lee,供应商: Flush outlet, Quartzite, Spotlight, Surf sling brown leather chair ,首席建筑师:Inu Lee,Category: Interior Design, Resta...

预览图片
9 / Maribyrnong House | Studio Ceravolo | 2025 | 澳大利亚
11月前|The.Local.Proje|住宅|100%Maribyrnong House 由墨尔本 Studio Ceravolo 设计,是一栋带有鲜明澳式风情的加州平房,以其刻意简约的风格而闻名。这栋房屋体现了深思熟虑的设计手法,旨在根据居住家庭的需求量身定制。有限的空间往往能激发创造力。面对优先...


预览图片
10 / The Jellicoe Workspace | Universal Design Studio | 2025 | 英国
1年前|archdaily|办公|100%,项目设计:Universal Design Studio,项目面积: 12450m²,项目年份:2025,项目摄影:Chris Tirrell,供应商: Clayworks, Lightforms, Organoid, Rawside, Studio Kajsa Willner, Studio Sarmite, Søuld,Category: Offices, Offices Interiors,Lead Team: Related Argent, Paul Gu...
预览图片
11 / Queen | Smac Studio
2月前|The.Local.Proje|软装|100%...thms of family life with a new child.
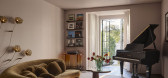
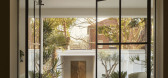
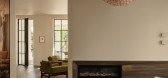
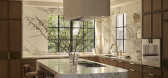
For Shona McElroy of Smac Studio, opening up the compartmentalised floor plan while celebrating the home’s Art Deco curves called for a complete reworking of the layout. A downstairs bedroom was removed to better connect the kitchen and living areas...
预览图片
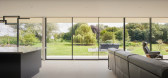
12 / 英国 | Sayang House | 花园住宅 | 2021 | Carlos Gris Studio
4年前|archdaily|建筑|100%房子,伊利,英国
,设计师:Carlos Gris Studio
, 面积: 187 m²
,年份:2021
,摄影:Ed Reeves
,供应商: Avis Decorators Ltd, Blinds, Checkalow Tiles Ltd, Christopher Wray, Ivett and Reed, Port Plumbing, Wren Kitchens
,首席设计师:Carlos Gris, Fernando G...


预览图片
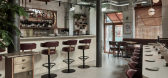
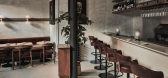
13 / Pearly Queen | A-nrd Studio | 2024 | 英国
1年前|序赞精选|康乐|100%...敦的独特气质,反映了主厨Tom Brown的背景,同时也是A-nrd Studio对材质和色彩层次的探索,营造出如同菜单一样富有表现力的空间。
▽餐厅概览©Charlie McKay
Pearly Queen的室内建筑风格呈现出精致的工业质感,空间中保留了原...



预览图片
14 / 科技与质感 | Seekers眼镜店 | Flack Studio | 2022 | 澳大利亚
4年前|David.Flack|商业|100%...式和功能同等重要,因此该公司选择本地设计专家 Flack Studio 来适应这一点也就不足为奇了 出了新店。
,Seekers 是验光师 Jayson Stone 博士的创意,将最先进的技术与 Thom Browne、Oliver Peoples 和 Native Sons 等品牌以设计为主导的镜片...


预览图片
15 / 加拿大 BRICKLAYER 酒吧 | 2021 | Studio Roslyn
5年前|Yellowtrace|康乐|100%
Studio Roslyn 位于风景秀丽的不列颠哥伦比亚省奇利瓦克,对历史遗址进行翻修,以现代方式诠释精品酿造空间。 Bricklayer Brewing 利用回收材料、周到的细节和错综复杂的砖砌,创造了一个具有前瞻性的目的地,让社区可以聚集和...
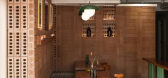


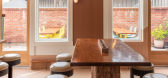
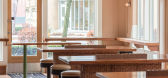
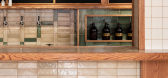
预览图片
16 / 温哥华JAYBIRD YOGA STUDIO瑜伽室|2021|Ste.Marie
5年前|Yellowtrace|康乐|100%...计脱颖而出 身体,思想和空间之间的联系。
Jaybird Yoga Studio位于温哥华市区繁华的街道上,与我们已经习惯的主要采光良好的所有白色“健康”零售商背道而驰。 由当地工作室Ste。 玛丽(Marie),非典型的室内空间充满泥土...






预览图片
17 / 英国的生态建筑师帮助您进行可持续的家居设计
6年前|TheModernHouse|建筑|99%...d central heating.
John Pardey Architects
John Pardey Architects is a studio that truly excels in the one-off housing model, having picked up numerous awards, including six national RIBA ones, for their ability to synthesise clients needs, far-ranging design references and their own brand of Mo...


预览图片
18 / Beymen Tersane百货商店 | OMA | 2026 | 土耳其
2月前|序赞精选|商业|97%...滨水综合片区。
▽滨水综合片区远眺©Marco Cappelletti Studios
▽滨水综合片区©Marco Cappelletti Studios
作为该场地整体更新规划的一部分,OMA为土耳其高端零售集团Beymen Group设计了百货商店项目——Beymen Tersane。项目在现存...


预览图片
19 / Silvio Villa C | FADD | 2023 | 印度
1年前|FADD|住宅|97%...
项目面积:3500 平方尺
项目位置:Goa
,转自:FADD Studio,图片©FADD Studio,编辑:序赞网,阅读原文


预览图片
20 / Best In Show Stockholm Furniture Fair 2017
7年前|wanggechou|产品应用|96%...梅森的报道
sulla bocca di tutti design bar by note design studio at stockholm furniture fair 2017
sulla bocca di tutti design bar by note design studio at stockholm furniture fair 2017
NoteDesignStudio/在今年的展览会上创建中央设计...

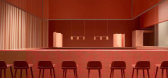
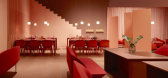


预览图片
21 / Best In Show Stockholm Furniture Fair 2017
7年前|誓约之剑|产品应用|96%...梅森的报道
sulla bocca di tutti design bar by note design studio at stockholm furniture fair 2017
sulla bocca di tutti design bar by note design studio at stockholm furniture fair 2017
NoteDesignStudio/在今年的展览会上创建中央设计...


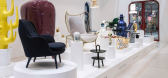
预览图片
22 / 班加罗尔STG实验室办公室设计
6年前|OfficeSnapshots|办公|93%
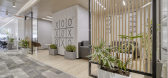
Designtude Studio recently achieved the office design for STG Labs, a technology company, located in Bangalore, India.
Designtude Studio was commissioned to design the 19000 sft office of STG Labs at Bangalore. The technology company wanted a contemporary space, not loaded with too many colors ...




预览图片
23 / 温哥华之家 | Leckie Studio
5年前|序赞精选|住宅|93%
,项目名: Vancouver House Penthouse
,建筑事务所:Leckie Studio Architecture + Design
,地点:Vancouver, British Columbia
,项目类型:室内
,面积:3600 sf
,摄影:onrad Brown
这位喜欢旅行的客户希望将她位于新温哥华大厦的两居室顶层...




预览图片
24 / 韩国首尔“城市日光浴”沙龙俱乐部(2020)Studio Fragment设计
5年前|fragment|康乐|92%
Studio Fragment has brought an element of relaxation to the bronzing experience, creating a tanning salon in Seoul that captures the familiarity of a home. Despite the fact ‘Tanning in the City’ being located in a busy urban context, interior spaces unfold with a sense of peace and quiet more ...




预览图片
25 / 生活节奏:佐敦识别室内色彩趋势。
6年前|Yellowtrace|产品|92%...hemes and their associated palettes, Jotun collaborated with Oslo creative studio Kråkvik & D’Orazio, who have worked with the paint company for the last 10 years. Shot in private homes in Sweden and Denmark by renowned photographer Line Thit Klein, the sets they created translate each of the thr...



预览图片



