约有100项符合查询结果,库内数据总量为1205294项。[ 耗时:0.0057秒 ]
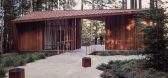
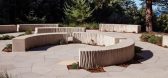
1 / 美国Better Place森林纪念碑(2019)(OpenScope Studio)设计
5年前|archdaily|景观|100%纪念中心, Point Arena, 美国,建筑师:OpenScope Studio,项目年份:2019,摄影师: Hewitt Photography,景观设计师:Fletcher Studio,纪念碑设计:Matsys,结构工程师:Dolmen Consulting Engineers,主施工方:Empire Contracting, Inc.,City:Point Arena,Country:...




预览图片
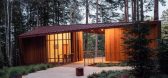
2 / 美国地方森林纪念馆(2019)(OpenScope Studio)设计
5年前|archdaily|建筑|100%Memorial Center, Point Arena, United States,设计师:OpenScope Studio,年份:2019,摄影:Hewitt Photography,Landscape Architect :Fletcher Studio,Memorial Design:Matsys,Structural Engineer: Dolmen Consulting Engineers,General Contractor:Empire Contracting, Inc.,City: Point Aren...


预览图片
3 / 90年代联排别墅改造成明亮而温馨的家 | Circle.Studio
6年前|Circle.Studio.A|住宅|100% 本帖最后由 Circle.Studio.Arc 于 2020-5-29 16:19 编辑
Footscray"already had beautiful natural light and an excellent view to the river and Footscray Park, however, it had seen better days and was in need of a refresh", explains Circle Studio Architects.
The revamp, built by
...


预览图片
4 / Overwater Bungalow in Tahiti | Descover Studio
5年前|behance|概念|100%...Type: Overwater BungalowYear: 2021Location: TahitiVisualization: Descover StudioThe amazing Overwater House, what could be better on these quarantine days, than spending time somewhere miles from anywhere? At Descover Studio we struggle to create remarkable space filled with spectacular perspective...

预览图片
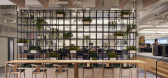
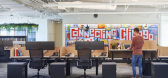
5 / 芝加哥芝加哥公共媒体办公室设计
6年前|OfficeSnapshots|办公|100%Charlie Greene Studio created the new offices for renowned broadcasting studio, Chicago Public Media, located in Chicago, Illinois.Chicago Public Media was originally created in 1943 as an extension of the Chicago Board of Education, broadcasting exclusively educational content. Over time, Chicago P...


预览图片
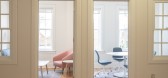
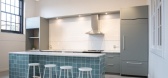
6 / 渥太华商业改进局办公室设计
3年前|OfficeSnapshots|办公|100%...Canada, ,行业: Consulting / Business Services, ,Wei Sanchez Design Studio brought in a bright color palette and a flexible space for the Better Business Bureau‘s offices in Ottawa, Canada.,The Better Business Bureau (BBB) project is a multi-purpose community co-working space located in o...


预览图片
7 / 波特兰分析合作办公室设计
5年前|OfficeSnapshots|办公|100%...tronger relationships and fantastic energy.
The new 17,054-square-foot studio is in the former home of The Oregonian’s printing press, located on the ground floor of the 1948 architectural landmark building designed by noted Portland architect Pietro Belluschi. The vacant, barrier-free, light-...


预览图片

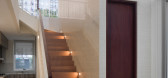
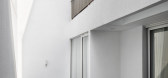
8 / 一线希望的房子(2019)(工作室东部)设计
5年前|archdaily|建筑|100%Houses, House Interiors, Sustainability, Jakarta, Indonesia,设计师:Studio Lawang, 面积: 162 m²,年份:2019,摄影:Mario Wibowo,建造商: Blanco, Bluescope, Dulux, Lysaght, ROCKWOOL, Toto, Magnus Aluminium, Niro granite, Philips, Roman Ceramics, Roman Granite,Lead 设计...



预览图片
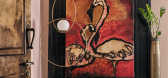
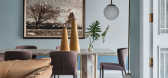
9 / TOFA | FADD | 2023 | 印度
1年前|FADD|住宅|100%...目面积:6500 平方尺
项目位置:Bangalore
,转自:FADD Studio,图片©FADD Studio,编辑:序赞网,阅读原文




预览图片
10 / 哈瓦斯集团办公室悉尼设计
5年前|OfficeSnapshots|办公|100%
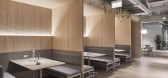
Hammond Studio was engaged by Havas Group to design their offices located in Sydney, Australia.
The 121H village is a physical manifestation of the Havas Group Vision: Better Together. At 121 Harrington Street, numerous agencies have been brought together under one roof in order to create a wor...



预览图片
11 / 丹麦FLOS斯堪的纳维亚陈列室(2017)OeO Studio设计
5年前|OeO|商业|100%
OEO Studio是一家位于哥本哈根的多学科设计工作室,已经公布了其在丹麦500平方米FLOS斯堪的那维亚陈列室的完整重新设计。
FLOS陈列室位于哥本哈根老工业码头之一的宽敞前仓库之间的老拖拉机维修车间中,完全由OEO Studio...


预览图片
12 / 新加坡JobStreet寻求亚洲办事处设计
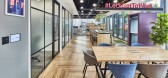
3年前|OfficeSnapshots|办公|100%...落:Singapore, ,行业: Consulting / Business Services, ,Conexus Studio designed a playful and communal space for the Jobstreet by Seek Asia offices in Singapore.,JobStreet’s move to a new office was an opportunity for the leading online job portal to transition its workforce to a succes...



预览图片
13 / 柏林Christian Koban珠宝店
13年前|better-b|商业|100%柏林Christian Koban珠宝店是由设计师Studio Kattentidt设计打造的一个独特的店面。店面设计全部是由橡胶轮胎打造而成,无论是柜台展柜还是店内吊挂全部由轮胎作为陈列道具,整个店面空间前卫新颖,给予人独特的购物体验。





预览图片
14 / 班加罗尔STG实验室办公室设计
6年前|OfficeSnapshots|办公|100%
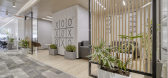
Designtude Studio recently achieved the office design for STG Labs, a technology company, located in Bangalore, India.
Designtude Studio was commissioned to design the 19000 sft office of STG Labs at Bangalore. The technology company wanted a contemporary space, not loaded with too many colors ...




预览图片
15 / 旧金山利维拉姆办事处设计
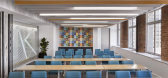
6年前|OfficeSnapshots|办公|100%Studio O+A designed the new LiveRamp offices with strong colors to highlight the position of the sun in San Francisco, California.After designing two new floors for LiveRamp’s San Francisco headquarters in the iconic Standard Oil Building, O+A came back at LiveRamp’s request to design a third. W...





预览图片
16 / SS CHAIR | Maksym Iuriichuk
5年前|behance|产品|99%SS CHAIRDesign: Maksym IuriichukProduced: Studio M9Project year: 2020Photo: Vadim IuriichukDimensions: H 86 cm x W 52 cm x D 47 cmThis armchair is handcrafted in stainless steel and fur. I thought about how I could combine hard and cold material with something soft and cozy.This is how the idea...


预览图片
17 / 印度尼西亚RR住宅(2020)(Rakta Studio)设计
5年前|archdaily|建筑|99%Houses, Bandung, Indonesia,设计师:Rakta Studio, 面积: 400 m²,年份:2020,摄影:KIE,建造商: AutoDesk, Toto, Nirwana Landscape, YKK aluminium,设计团队:Vidor Saputro, Regina Leviana, Christian Halim,业主:Raegan & Regina,工程师:Vonny Valentina,景观...




预览图片
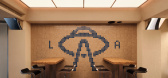
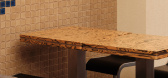
18 / what's la sauce? | 菓蒔设计 | 2025 | 中国台湾
7月前|fig.grape|餐饮|98%... / @bellemeade_design
bar stool / @lapalma.design
floor surface / @fluyd_studio
floral artist / @museumofflowers_taipei
photographer / @suiyustudio
,转自:菓蒔设计,图片©菓蒔设计,编辑:序赞网,阅读原文

预览图片
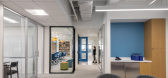
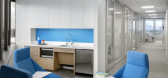
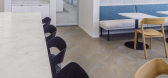
19 / 休斯顿大休斯顿社区基金会办公室设计
5年前|OfficeSnapshots|办公|98%
Tramonte Design Studio was trusted to design the Greater Houston Community Foundation offices, a non-profit organization located in Houston, Texas.
The Greater Houston Community Foundation (GHCF) has been connecting individual, family, and corporate donors to a wide array of local causes for 25...



预览图片
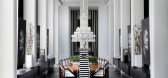
20 / 巴西折衷主义色彩之家(Casa Cor House)Studio Guilherme Torres 设计
6年前|Studio.Guilherm|住宅|98%
Original idea, transatlantic inspiration. The maxim "less is more", coined by the German architect Mies van der Rohe, one of the greatest idols of Torres, paradoxically, is the antithesis of what preached the legendary American decorator Dorothy Draper. For her, more was better. With floors on...


预览图片
21 / One Milestone Life Science Campus | Studio Gang | 2026 | 美国
1月前|archdaily|办公|96%,项目设计:Henning Larsen, Studio Gang,项目面积: 510 ft²,项目年份:2026,项目摄影:Jason O'Rear,供应商: Sika, dormakaba, Duravit, Schneider Electric, ACCENTRA, ACCENTRA, AGC Interpane, Amuneal, Architectural Stone Services, Arrow Lock & Door Hardware, Beauce Atla...


预览图片
22 / 新泽西保密客户办公室设计
6年前|OfficeSnapshots|办公|96%Studio Eagle has realized a new sense of space for a confidential client located in Jersey City, New Jersey.Established as a world-renowned Class A integrated logistics solutions company for over 127 years, the line management of their North American headquarters has established a plan to modernize ...


预览图片
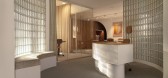
23 / 华沙Syrena房地产办公室设计
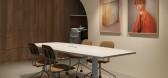
3年前|OfficeSnapshots|办公|96%...]坐落:Warsaw, Poland, ,行业: Real Estate Services, ,Loskiewicz.Studio brought in warm tones and a gallery feel for the Syrena Real Estate offices in Warsaw, Poland.,Art is an important part of our life and being with it makes us better people. In a postmodern office building from 1996 ...



预览图片
24 / 动物卫生(EVAH)办公室 | Linebox Studio | 2022 | 加拿大
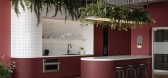
3年前|OfficeSnapshots|办公|95%...坐落:Montreal, Canada, ,行业: Healthcare, Technology, ,Linebox Studio delivered a bold, yet welcoming environment for the Evolution for Animal Health (EVAH) offices in Montreal, Canada.,Concept,EVAH Corp is a Canadian biotechnology company focused on the development of technologies i...




预览图片
25 / 多伦多航空公司办公室设计
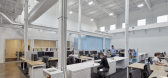
6年前|OfficeSnapshots|办公|95%iN STUDIO has realized the new offices for sound engineering firm Aercoustics, located in Toronto, Canada.When Toronto-based sound engineering firm Aercoustics wanted a new office to showcase them as the go-to player in the acoustics space, they engaged esteemed interior design firm iN STUDIO to re...


预览图片



