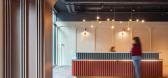
1 / 英国 | Student Housing Block | 培训机构 | Tigg + Coll
5年前|idadmin|办公|100%...,但也在不同区域之间进行了自然分隔。 ,项目名称:Student Housing Block,设计师:Tigg + Coll,图片©Tigg + Coll,地点:伦敦,编辑:序赞网



预览图片
2 / “五间屋”启发五彩世界 | 无锡 VIA 佛蒙特国际學校
6年前|AR发布|设计情报|99%.... Designed by Jund, the Wuxi campus is going to welcome the first group of students.
▼功能介绍 function analysis
學校总共有四层,首层主要布置学生共享区,设置大楼梯、图书馆、音乐教室、美术教室、物理教室和化学教室,及教師办公区;...




预览图片
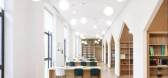
3 / 无锡 VIA 佛蒙特国际學校 | 感知五彩世界,品五味人生的大门
6年前|AR发布|建筑|99%.... Designed by Jund, the Wuxi campus is going to welcome the first group of students.
▼功能介绍 function analysis
學校总共有四层,首层主要布置学生共享区,设置大楼梯、图书馆、音乐教室、美术教室、物理教室和化学教室,及教師办公区;...


预览图片
4 / 荷兰岩塔公寓大楼(Rock tower)LIAG architects设计
5年前|Archilovers|建筑|91%...n built here. The white apartment tower, designed by LIAG, is intended for students. The striking undulating facade refers to Panta Rhei: "everything flows".
Connection to the environment
The lot on Kanaleneiland, where the Rock is built, on the corner of Martin Luther Kingweg and Bene...




预览图片
5 / 意大利佛罗伦萨的学生公寓
14年前|大陈|设计情报|89%
C+S Associati | SHN – Student housing Novolihttp://www.arthitectural.com/wp-content/uploads/2011/10/SHN-E01-Z-640x497.jpgThe student housing in the former Fiat area in Novoli, Florence, was designed to adapt to the constraints of the brief – the perimeter of the lot, the fixed alignment, the...
预览图片
6 / 美国劳伦斯灰街722号住宅(2020)(Studio 804)设计
5年前|archdaily|建筑|80%... and Design Dan Rockhill, Executive Director and Distinguished Professor,Students Of Studio 804 2020:Abbie Ford Abby Eleeson Ace Brown Brady Whitehill Casey Chura Dakota Tubbs Gabby Foster Jack Swezy Jean-Marc Juston Kaitlyn Hoines Kelly Schorn Leah Ferrara Lindsey Freund Maddy Irwin Maggy Dickher...


预览图片
7 / 拉迈森现代:巴黎最好的现代住宅
6年前|TheModernHouse|建筑|71%... retired American financier, who opens it for a limited number of tours to students or professionals working in architecture.
Maison La Roche
Designed by Le Corbusier in 1925 for the Swiss banker Raoul La Roche, this early Modernist building was conceived as two volumes, one a residence and the...


预览图片
8 / 印度戈德亚餐厅(2019)(STAPATI)设计
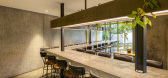
5年前|archdaily|餐饮|58%... the outdoors. A long community table was introduced to cater to the young student population of the locality. The community table extends from the interior seating zones to the exterior through the glass screen, creating a seamless transition to the outdoor area. ,项目完工照片 | Finished P...



预览图片
9 / 印度德里曼恩学校(The Mann School)(2020)(Envisage)设计
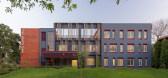
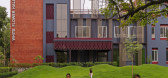
5年前|archdaily|建筑|54%...e existing boarding facilities could not cater to the increasing number of students and their requirements. The idea was to create a safe environment for the girls with all the necessary functional requirements and a multitude of public spaces. The new building is positioned between the executive bl...


预览图片
10 / 克罗地亚伊万加·雷卡小学(2020)(J.K.A. Arhitekti+Submap)设计
5年前|archdaily|建筑|54%...e architectural program defined a construction of a primary school for 720 students, housed in a 15 classrooms and sports hall with a total area of 7.850 m2 on a plot of 29.288 m2. The outdoor areas include the main square and park, outdoor teaching areas, the school's training grounds with sports f...


预览图片
11 / 巴西卡诺阿斯UFCSPA校园空中足球场
11年前|long2003|建筑|54%...The stages of the construction can often be
equivalent to the period of a student at the institution. Possibly excluding some architects and engineers, no one wants to study at a construction site. The
two sides of the site area allow that we solve this equation in a controlled way. The second ph...
预览图片
12 / letter from australia survey of architecture projects down under
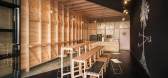
10年前|rainsea|酒店|51%... by Lyons architects The building also offers new lab spaces for over 1000 students and 100 industry partners. GCF will partner with a number of international institutions including Yale University and Waseda in Japan. Photography: Peter Bennetts
Moonlight Cabin, Victoria, by JCB A...




预览图片
13 / 摄影小品文:西蒙·菲普斯的《具体诗歌:战后现代主义公共艺术》
6年前|TheModernHouse|建筑|51%...ut his inspiration, commenting only that they were ‘to be enjoyed by the students’ who he urged to ‘talk about them, laugh at them, even grumble at them.’
Stay inspired with more photo essays by subscribing to our newsletter
Read more: Photo Essay: Jethro Marshall’s ‘West Countr...




预览图片
14 / 我的现代住宅:空间设计师卡洛·维西奥尼在森林之门改造的科学街区
6年前|TheModernHouse|软装|45%...ye over the years?
“I first came across The Modern House when I was a student so I’ve seen a lot, but at the moment I really like Bunyan Court in the Barbican. I would love to live next to the sea or a big lake at some point too, so the Modernist Aldeburgh house by Gordon White & Hood is anot...


预览图片
15 / 艾因霍温设计学院2016年毕业展,由福尔马凡斯特玛策划。
6年前|Yellowtrace|设计情报|25%...ter’s degree was a shock to her system. Within Western higher education, students are taught to question authority and expected to take a critical attitude. For many students like Chen it can be a confusing and emotional journey to adapt to such a new set of circumstances. The pressure they feel t...






预览图片



