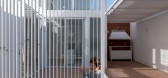
1 / 随着建筑师们的创新,纽约的户外餐饮业可能会成为永久性的。(Outdoor Dining Could Become Permanent in NYC as Architects Innovate))estudioLZ 设计
6年前|archdaily|建筑|100%...Its location is privileged due to its proximity to the city's service infrastructure and shops.,The units are 63 sqm each and generated on two floors, on the upper level the private area with 2 bedrooms and 1 bathroom, and on the ground floor the social area, kitchen, dining room, living room, toi...



预览图片
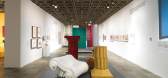
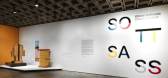
2 / ettore sottsass design radical met breuer nyc
7年前|yy760|产品应用|100%... Museum of Art
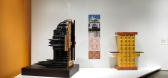
Left,‘Omaggio 3’, 2007. Right, ‘The Structures Tremble’, 1979. © Studio Ettore Sottsass Srl
Installation view of ‘Ettore Sottsass: Design Radical’. Photography: Anna Marie Kellen. Courtesy of The Metropolitan Museum of Art
...


预览图片
3 / 洛杉矶首席共同办公的办公室设计
3年前|OfficeSnapshots|办公|95%... business to connect and find community, we re-conceptualized the historic structure as a modern Pied a Terre, reinterpreting the best elements of traditional member’s club environments with a bold, lush palette. This approach brought historical elements to the forefront, resulting in an aesthetic...


预览图片
4 / 布拉克布洛夫国王的莎拉K改变了世界。
6年前|Yellowtrace|产品|94%...all and the sculpture in the centre of the space give the feeling that the structure of the space itself is sculptural. These act as the perfect backdrop for the clothes, which in most cases are works of art themselves. NOM No Order Market
Level 1, 187 – 193 Elizabeth St, Melbourne VIC ,...


预览图片
5 / Greenwich Village Maisonette | RKV Design and LP Creative
7月前|The.Local.Proje|软装|86%... Cooper Architect. Interior design by RKV Design and LP Creative. Build by Structure NYC. Structural design by Martos Engineering. Services design by TAN Engineering.
,项目文案:André Bankier-Perry,项目摄影:Kelly Marshall,摄影布景:Elvis Maynard,转载自:The Local Pr...


预览图片
6 / The New Trend 精品旗舰店 | AKI Design | 2025 | 澳大利亚
9月前|The.Local.Proje|商业|78%...e window. “Simone combined hand-stitched soft leather forms against more structural copper elements on a limestone base to craft this piece,” says James. “We were instantly drawn to the concept of the limestone base, especially with the onyx detailing on the edge of the stone.”
Other stan...


预览图片
7 / 波士顿地产 | Fogarty Finger | 2020 | 美国
4年前|OfficeSnapshots|办公|73%...rrent in the navy yard. The architecture and detailing are inspired by the structure of ships, sail patterns and industrial detailing and materials found in the yard.,The design narrative for the first-floor was inspired by the plimsoll line, an indicator on a ship’s hull that marks the journey ...


预览图片
8 / 设计故事//三维网格。
6年前|Yellowtrace|产品|61%...he office uses the wireframe space of modelling software as real-time infrastructure through the installation of custom-steel grid-mesh. Work spaces are carved out of this matrix to provide a sense of spatial division and privacy while retaining views across the entire studio.Read the full article a...





预览图片
9 / Electric Bowery设计洛杉矶“微型村庄”,重写秩序
1年前|序赞精选|软装|48%...The designer regards it as a whole. Through the re-layout of the site, the structure of the courtyard and the weaving of the walkways, a living system like a "micro village" is constructed. Make the home a collection of Spaces and also the place where daily life takes place.
Electric Bo...





预览图片
10 / 参观2019年斯德哥尔摩设计周暨家具展的亮点。
6年前|Yellowtrace|产品|39%...n & Voll was inspired by Scandinavian atriums and Japanese aesthetics. The structure encircled an intimate courtyard, which set the stage for the restaurant/ bar and Stockholm Design & Architecture Talks. ,摄影 @ Nick Hughes.BAUX won the Editor’s Choice Award for best stand, constructed using...



预览图片



