1 / 蒙特利尔光速办公室设计
5年前|OfficeSnapshots|办公|100%
ACDF Architecture completed the final phases of the new Lightspeed offices, taking into consideration the current health landscape in Montreal, Canada.
ACDF Architecture, a firm renowned for its ambitious, design-savvy commercial, residential, hospitality, and institutional projects, is proud t...


预览图片
2 / 渥太华Caivan办公室设计
3年前|OfficeSnapshots|办公|100%,客户:Caivan, ,面积:150,000 sqft,年份:2023,坐落:Ottawa, Canada, ,行业: Construction / Engineering, ,Figurr completed the Caivan offices with a modern industrial feel for their expansive space in Ottawa, Canada.,Figurr Architects Collective’s new head office desig...


预览图片
3 / 英国约克顿工场(2020)(Pearson Lloyd)设计
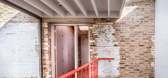
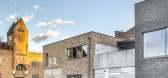
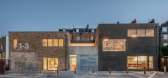
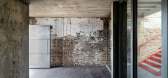
5年前|archdaily|建筑|100%Workshop, Renovation, London, United Kingdom,设计师:Pearson Lloyd, 面积: 550 m²,年份:2020,摄影:Taran Wilkhu,Design And Workplace Strategy: Pearson Lloyd,Main Contractor:Cassion Castle Architects,Structural Engineer:Structure Workshop,Environmental Consultant:Energy...


预览图片
4 / 纽约Spectorgroup办公室设计
3年前|OfficeSnapshots|办公|92%...ve around the office and work in various spaces. With the same data-driven strategies the team uses with its clients, they created an office that offers flexibility for all each team members needs and work styles in the moment and the future. Some additional highlights:,Defining a New Model of Wor...




预览图片
5 / 开普敦2U办公室 | Paragon Interface | 2022 | 南非
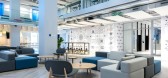
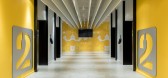
4年前|OfficeSnapshots|办公|91%...tions which reflect the company’s adherence to leading global workplaces strategies that drive communication and collaboration between all business units.,The double volume area is the heart of the 2U workspace and includes a coffee shop as well as a staff meal service area. The stunningly massi...




预览图片
6 / 混合景观
11年前|long2003|建筑|87%...posal made the unanimity of the jury. The winning proposal is based on a
strategic approach merging mobility with programmatic and landscape issues in a time
sequenced development. KH’s masterplan will integrate a metropolitan sector with
nearby urban schemes by MVRDV and Francis Kéré.
Th...
预览图片
7 / KH studio作品,混合景观
11年前|eminamcd|建筑|86%...posal made the unanimity of the jury. The winning proposal is based on a
strategic approach merging mobility with programmatic and landscape issues in a time
sequenced development. KH’s masterplan will integrate a metropolitan sector with
nearby urban schemes by MVRDV and Francis Kéré.The ...
预览图片
8 / 波士顿韦费尔总部设计
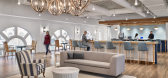
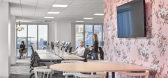
6年前|OfficeSnapshots|办公|84%IA Interior Architects and Wayfair Professional collaborated to realize Wayfair‘s expansive headquarters located in Boston, Massachusetts.Wayfair, founded in 2002, is currently one of the largest online destinations for home furniture in the US; an impressive feat for such a young company. Its cor...




预览图片
9 / LaGuardia Terminal B Arrivals and Departures Hall / HOK 设计
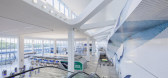
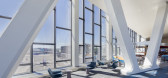
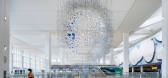
6年前|archdaily|建筑|82%... or shrinking their footprints within the terminal. The sustainable design strategies in the new Terminal B, which is targeting LEED Silver certification, include generous use of non-glare daylighting, passive shading, natural local materials, and storm resiliency.,The efficient new infrastructure...


预览图片
10 / 实地工作:在马恩岛萨特维尔静修区设计生物多样性
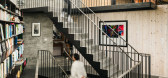
6年前|TheModernHouse|设计情报|78%A team meeting in the living room
The Sartfell Retreat on the Isle of Man by Foster Lomas
A 'ribbon' of glazing permits views over the dramatic landscape
From left: Viewings Coordinator, Sarah Hatcher, Appraisals Specialist Lucy Drane, Founding Director Albert Hill and ...


预览图片
11 / Architects at Home | Brian Zulaikha
9月前|The.Local.Proje|建筑|73%
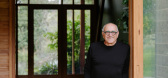
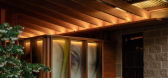
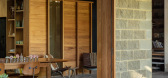
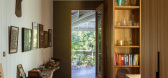
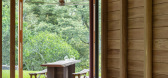
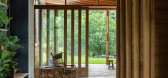
Through a love for the outdoors and a sensitivity to reinvention, Brian Zulaikha – director of Studio ZAWA – has envisioned his own home as a place that illustrates the bond between architecture and ecology.
Comprising a permeable shelter of conscious detailing and storied utility, Tree C...
预览图片
12 / (景德镇御窑博物馆)Studio Zhu-Pei设计
5年前|Archilovers|文育|46%
Located in the center of historical area, the site of the Museum is adjacent to the Imperial Kiln ruins surrounding with many ancient kiln complexes. Jingdezhen is known as the "Porcelain Capital" in the world because it has been producing pottery for 1,700 years. In the Ming and Qing dynasties, J...




预览图片
13 / 在海外专辑第一百二十四期 – 杜思宇
2年前|序赞精选|设计情报|40%...g a two-pronged approach, I plan to use four different types of shellfish, strategically introduced in phases and at different locations in the water, to purify various pollutants in the water.
最终场地的设计呈现出一个生态半岛,用以减缓水流速度达到更高的净化效果...


预览图片
14 / 台湾金门港客运服务中心竞赛方案之一
12年前|onson|建筑|36%...自建筑师的信息Green Energy
The design incorporates three primary strategies for green building design: natural ventilation, rainwater reclamation, day lighting. Passive natural
ventilation will be used during the months of November through March, when outside temperatures make it feasible....
预览图片
15 / 三文建築丨西河粮油博物馆场景空间空间更新設計
7年前|三文建筑|设计情报|34%
2019年4月,时隔5年,同一拨設計师再次回到西河村对西河粮油博物馆进行了场景空间空间展陈設計升級。本次的升級任务是在原展陈設計的基础上围绕当地粮油农作物加入亲子互动体验的元素,使提升后的博物馆同时具备亲子...


预览图片



