1 / Kirribilli Residence | Mim Design | 2025 | 澳大利亚
6月前|Mim-Design|住宅|100%...nean site into a luminous and sumptuous retreat. Through its strategic new floorplan, Mim Design has opened every key space in the twobedroom home to breathtaking, up-close views of the Sydney Opera House, the Sydney Harbour Bridge, and the city skyline.
Richly appointed interiors are gla...


预览图片
2 / 芝加哥芝加哥公共媒体办公室设计
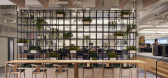
6年前|OfficeSnapshots|办公|100%...osed and dark, has been reworked to allow light to flood the entryway. The floorplan has been reimagined to replace physical and visual barriers with accessibility from all corners of the office, promoting teamwork and inclusion.Chicago Public Media’s new offices are saturated with greenery and in...



预览图片
3 / 华盛顿特区NAACP法律辩护基金办公室设计

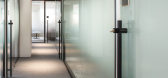
6年前|OfficeSnapshots|办公|100%...schew the shortcoming of dated law firm design tropes, our team proposed a floorplan that, while comprised primarily of private offices, emphasizes access to daylight and informal communal areas. Accordingly, designers elected to locate glass fronted offices along the perimeter of the floorplate whi...




预览图片
4 / 苏拉特Sumerru集团办公室设计
5年前|OfficeSnapshots|办公|100%...oks of the office.
The primary cabin occupies a larger fraction of the floorplan with its position along the end of the axis corridor, from where it enjoys views of the outdoors along two peripheral walls. The customized furniture in the cabins allows the pieces to be tied-in with the design gra...


预览图片
5 / OneSpan 科技办公室 | Lighting Design | 2021 | 加拿大
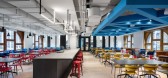
4年前|OfficeSnapshots|办公|94%...y accents of OneSpan purple and lilac, lead into the heart of the L-shaped floorplan. In playing with scale, the firm selected large, pivoting disc lights that hang from suspended fixtures, which succeeds in animating and providing shape and size to the corridor.,Lighting played a large role in in...




预览图片



