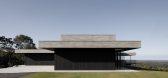
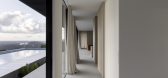
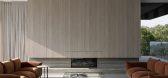
1 / 鞭鸟屋 | Zerni | 2023 | 澳大利亚
2年前|archdaily|住宅|100%... Artedomos、手工石材 生产商 Granite Works、木材专家 Made by Storey、Natural Brick Company 等等。
Zerni 对优质材料和饰面怀有独特的热情和尊重,在强大的设计师、供应商和合作者团队的帮助下,将 Whipbird 变为现实。 该团队包括 2022 ...



预览图片
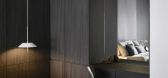
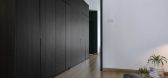
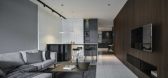
2 / 马来西亚 | LIGHT IN DARKNESS | 住宅 | Pins Studio
5年前|Pins.Studio|住宅|100%
,项目地点 / Double storey, Klang
,设计理念 : Contemporary minimalist
,设计师 : SII YUAN
,图片 © Pins Studio
,编辑:序赞网



预览图片
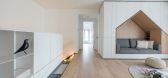
3 / 马来西亚 | THE IMPACT OF WHITE | 简约 | 住宅 | 2020 | Pins Studio
5年前|Pins.Studio|住宅|100%
,项目地点:Double storey, Desa parkcity
,设计理念:当代简约
,设计师 : SII YUAN
,图片 © Pins Studio
,编辑:序赞网
,阅读原文


预览图片
4 / 基辅私人公寓 | MAKHNO Studio | 2024 | 乌克兰
1年前|Sergey.Makhno|住宅|100%
,Type: two-storey residential apartment
,Location: Kyiv, Ukraine
,Interior design: MAKHNO Studio
,Total area: 225 m2
,Photography: © Sergiy Kadulin Photography, 2024
,转载自:behance
,作者:原文作者
,图片@原...




预览图片
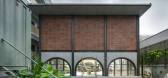

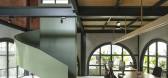
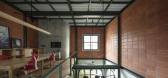
5 / 班加罗尔Taliesyn办公室设计
3年前|OfficeSnapshots|办公|100%...built relationship. Arranged perpendicular to the central court is the two-storey studio space along the North South axis and the material library along the East West. Garnered from the practice of interactive learning and dialogue, the overall planning encompasses a blend of open and semi-open land...


预览图片
6 / Le Coq Wine & Bistro餐酒吧 | RooMoo Practice | 2021 | 中国陕西
4年前|RooMoo|康乐|100%...空间概览©Wen studio
12F:如城墙基座般的想象|The first storey
12层担负起迎宾的功能,是顾客踏入Le Coq的开端,为了能提供顾客一个舒适的等位及享用开胃菜的空间,环境上分别设置了带有咖啡吧台的室内客区及一个具视野性的...


预览图片
7 / 加布里埃尔·香奈儿 | Studio ZNA | 2023 | 英国
2年前|Archilovers|商业|100%...性的着装方式。 照明设计方案是与该项目的展览设计师 Storey Studio 密切合作创建的。 团队中的其他创意合作伙伴包括平面设计师 The Bon Ton、声音设计师 Coda to Coda 和 AV 顾问 Luke Halls Studio。
,转载自:Archilovers,设计师:Studi...


预览图片
8 / 印尼竹结构住宅(2020)(Realrich Architecture Workshop)设计
5年前|archdaily|建筑|100%... Mekarwangi Village, North Bandung.
The Residence consists of a three-storey house with a grid 3.0 x 3.0 m for 1 family consists of 2 kid bedrooms, 1 master bedroom, and shared bathrooms. The building envelope is openable which is constructed with recycled 300 x 600 mm plastic panels to cover...




预览图片
9 / 共和国贸易办公大楼(2020)(Studio RHE)设计
5年前|archdaily|办公|100%... heart of the Export Building a feature has been made of the existing nine storey atrium, with new structural elements built in cross-laminated and glulam timber that add floor area. The atrium has been animated with informal meeting spaces, collaborative work zones and break-out spaces on terraces ...





预览图片
10 / 这个女装品牌用蕾丝搭建了一个“迷宫”只开放4个月
6年前|Hi设计|设计情报|100%
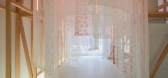
半透明的白色和粉红色蕾丝被悬挂在这家由Storey Studio設計的快闪零售空间内六米高的木架上。这家快闪店位于 SoHo 社区的中心,面积为240㎡,是Self-Portrait(自画像)在美国开设的第一个实体零售空间。在此之前,Self-Portrait的产品...


预览图片
11 / Play House | Studio iF | 2025 | 新加坡
2月前|StudioiF|住宅|100%...tale air from the house without requiring electricity.
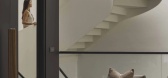
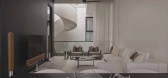
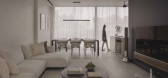
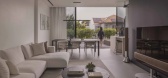
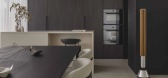
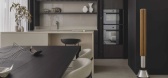
The two-storey home with an attic is designed with clear functional segregations per floor. The first storey is predominantly used by the grandfather on weekdays where he looks after his grandchild. In between engagements, he can rel...
预览图片
12 / 住房复杂新泻三世(2018)(工作室Takuya Hosokai)设计
5年前|archdaily|建筑|100%...taining visual coherence. To achieve this, dwellings were grouped in 2-3 storey volumes with a similar proportion to the old wooden row houses nearby. The resulting expression of the thin outer envelope of walls and slabs therefore provides a human scale. Simultaneously the structural frame ad...



预览图片
13 / Brunswick East House | Studio Esteta
6年前|Studio.Esteta|住宅|100%...-5-21 10:45 编辑
The refurbishment of an existing single storey weatherboard residence,Brunswick East Housecalled for a seamless yet functional and structured spatial arrangement to complement the growing young family in residence.
The design response is a celebrat...


预览图片
14 / Surrey 112 | Smart Design Studio | 2026 | 澳大利亚
12天前|Smart.Design|住宅|100%...t step through the threshold and the register shifts entirely, with a four-storey rear addition wrapped in off-white brick laid in an English bond pattern.
“The terrace we inherited was in very poor condition,” says Smart Design Studio principal William Smart. “The floors were rotti...


预览图片
15 / 澳大利亚 Franklin 之家 | 2021 | Ola Studio
5年前|Ola.Studio|住宅|100%...r relatively easy sculpting and carving. While the front of the house is 2 storeys, from the street it reads more as a single storey dwelling. The intent is to be humble on the outside, and full of warmth, light, joy, and scale on the inside. The scale of the house is revealed as you traverse the dr...


预览图片
16 / Rancho relaxo | YSG Studio | 2026 | 澳大利亚
2月前|YSG.STUDIO|住宅|100%...n our print magazine, Habitus #65.
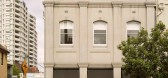
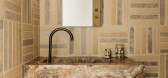
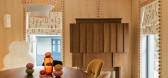
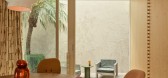
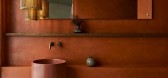
YSG Studio has ridden a four-storey industrial corner warehouse conversion in Redfern towards a glorious sunset. Built in the early 1900s, it has recast the building’s more recent incarnation as a contemporary art gallery, and minimal residential quart...

预览图片
17 / 波兰独栋住宅 (2020) (MAKA.STUDIO)设计
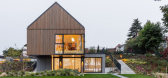
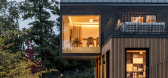
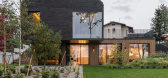
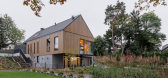
5年前|archdaily|建筑|100%...ving area is higher and we get a greater panorama of the lake, and the two-storey blocks of buildings, partially hidden in the slope, do not disturb the scale of the town and fit into the existing area.,A steep slope of the plot separates the private part of the gardens from the street, creating a...
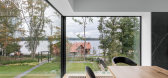
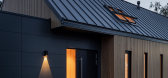
预览图片
18 / 巴西维拉马达莱娜别墅(2016)(Gui Paoliello Arquiteto)设计
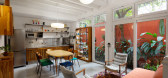
5年前|archdaily|建筑|100%... couple that work in São Paulo but live outside the city. The typical two-storey house at a narrow lot was a slim building attached to one of the boundary walls and 1,5 meters away of the other. The renovation proposed punctual changes that would respect the structural system of the house and highl...




预览图片
19 / 克利夫顿的房子(2019)(Idle Architecture Studio)设计
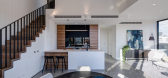
5年前|archdaily|住宅|100%...s and singularity of form. In many instances, these historic two and three storey warehouses (many of which have been converted to residential use) sit adjacent to contemporary apartment buildings and Victorian and Edwardian-era single-storey dwellings, establishing complex, and sometimes awkward in...




预览图片
20 / La Chance 巴黎新画廊
7月前|The.Local.Proje|产品|100%...u in the 2nd arrondissement. Opened during Paris Design Week 2025, the two-storey gallery sits in one of the city’s most dynamic neighbourhoods, where tradition and creativity effortlessly collide – a fusion that perfectly embodies the studio’s ethos.
The gallery itself also reflec...


预览图片
21 / 阿凡达罗之家(Casa Avándaro)Taller Hector Barroso 设计
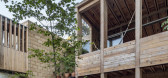
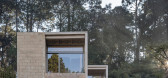
6年前|Taller.Hector.B|住宅|100%...o, which lies about 150 kilometres (93 miles) west of Mexico City. The two-storey dwelling sits on an irregularly shaped site that is surrounded by trees.
The house was designed by Mexico City studio Taller Hector Barroso as a weekend retreat for a family of six.
A primary goal for the design ...


预览图片
22 / Tripple One Collection
10年前|D.s™|住宅|100%...One Collection apartments at TWO FIFTY ONE Southwark Bridge Road, a new 41-storey residential tower, offering 270 private studio, 1, 2 & 3 bedroom apartments, with fabulous views over London. The Triple One Collection apartments offer enhanced specifications which include herringbone flooring to kit...



预览图片
23 / 墨尔本I2c建筑师事务所设计
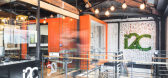
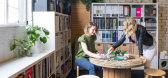
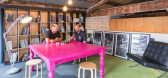
6年前|OfficeSnapshots|办公|100%...at people actively want to spend time in.The existing site was an old, two storey warehouse with red brick walls, timber floors and exposed timber trusses, which largely informed the design aesthetic. The existing structure was kept exposed as much as possible, with additional works featuring expres...



预览图片
24 / 印度尼西亚HM之家(2020)(e.Re studio)设计
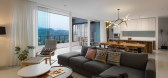
5年前|archdaily|建筑|100%...e. Located in a high end residential estate in northern part of Bandung. 3 Storey houses in Bandung with unblocked hill & valley view of eastern Bandung.,Another challenge was to create quite a lot of spaces for the client future needs in a relatively not too large land plot. We combined both unbl...



预览图片
25 / 南非250号住宅(2018)(Team Architects)设计
5年前|archdaily|建筑|100%...he plot, but further split into eight distinct zones: Victorian house, two storey shed addition, vehicular court and studio unit allocations repeated to both halves.,The two existing mature feature trees flanking the vehicle court have been retained as the green connector canopies of the three dis...


预览图片



