约有80项符合查询结果,库内数据总量为1205294项。[ 耗时:0.0055秒 ]
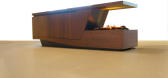
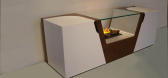
1 / Fireplace Storage Units by Davide Tonizzo
7年前|tdcqbodqgr|产品应用|100%
在意大利城市的启发下,设计师达维德·托尼佐(DavideTonizzo)将存储件与壁炉结合在一起。这些家具由Bühler家具制造,构成了中城区收藏的一部分,为您的客厅带来了壁炉的舒适和储存的实用性,为您的客厅提供了完美的...



预览图片
2 / Fireplace Storage Units by Davide Tonizzo
7年前|gb200|产品应用|100%
在意大利城市的启发下,设计师达维德·托尼佐(DavideTonizzo)将存储件与壁炉结合在一起。这些家具由Bühler家具制造,构成了中城区收藏的一部分,为您的客厅带来了壁炉的舒适和储存的实用性,为您的客厅提供了完美的...

预览图片
3 / The Peep Storage Units by Note Design Studio
7年前|ilinkok|产品应用|100%
注意:DesignStudio的工作重点是最大化每个项目的独特性,并给出非物质价值的形状。偷窥背后的主要想法是找到一种家具,让光线通过,但仍然足够强大。他们没有发现,并决定创建自己的网状穿孔铝,...






预览图片
4 / London storage units by Meike Harde
7年前|aiwz|产品应用|100%
德国设计师Meike Harde将衣服藏在这些储存单元的织物后面。
梅克·哈德通过在金属框架上拉伸不同的织物,创造了伦敦系列卧室家具。
收藏品中包括一个用褶皱紫色材料包裹的橱柜,当门...


预览图片
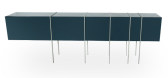
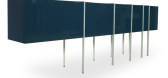
5 / cro storage
7年前|Styles|产品应用|100%...riors, interior design, portfolio, spec, brands, marketplace, products cro storage
关键词:建筑,建筑新闻,室内设计,产品组合,规格,品牌,市场,产品库
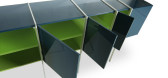
首先,您可以选择大小,有壁炉,甚至衣柜。可用。第二,你可以把...


预览图片
6 / _say storages
7年前|逸风宝宝|产品应用|100%...iors, interior design, portfolio, spec, brands, marketplace, products _say storages
关键词:建筑、建筑新闻、室内设计、组合、规格、品牌、市场、产品库
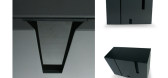
比如说,它是一个用于存储的块系统,它是给您的内部添加视觉重音的一...




预览图片
7 / Rumah Orchid by Fourteen a.m.
1年前|NewNorm|产品|100%... contributing to the home's serene ambiance.
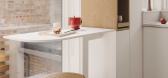
The innovative under-stair storage, crafted in American white oak, maintains the airy feel of the open-tread staircase while providing practical solutions for family life. It features flexible-height coat hooks, dedicated shoe storage, and space for a ...




预览图片
8 / REDDIE家具只做属于自己风格的设计
5年前|Yellowtrace|产品|100%.... Images styled by Heather Nette King and photographed by Mike Baker.Suzy Storage Unit from the Java Rattan Collection.Willy Cage Dining Table and Vinny Jay Chair from the Java Rattan Collection.Cantilevered Dining Chair.Vinny Dining Chair.Vinny Jay Chair.Suzy Storage Unit.
“When coming up with...





预览图片
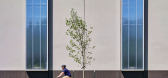
9 / 美国爱荷华市公共工程厂房(2019)(Neumann Monson Architects)设计
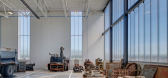
5年前|archdaily|建筑|100%...iated vehicles and equipment. The program includes shop space, large-scale storage, mezzanine storage with elevator and forklift access, a fire training tower, fire pump truck training, police and fire storage, and vehicle/equipment wash bays.,The facility’s east facade faces a residential neigh...




预览图片
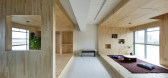
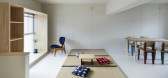
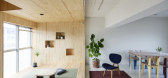
10 / 日本寝屋川窗户/凸窗住宅|2017|PERSIMMON HILLS architects
5年前|archdaily|住宅|100%...used as a large studio like a room.,The "inner bay window" is a set with storage and is attached to the existing window frame to create a place for activities and things. There are three types of inner bay windows: washbasin, storage, and desk. The combination of these creates a variety of dwellin...



预览图片
11 / UNIT HOME APARTAMENT | Anastasiia Korovchenko
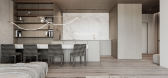
5年前|behance|概念|100%...g couple, where the entire layout solution is based on ergonomics:a lot of storage space, spacious walkways, and most of it is used as a place for relaxation.So, for example, in the hallway, kitchen, and living room, we see a wooden pylon, which on one side acts as a wardrobe for outerwear, on the o...
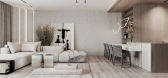

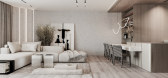
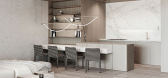
预览图片
12 / 土耳其 Architecht 信息系统办公室 | 2021 | Studio 13 Architects
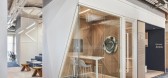
5年前|OfficeSnapshots|办公|100%...,The separators between the workstations consist of custom-designed puff-storage- units. These units are also designed as quick e-mail check points and resting areas.,Informal work module units are custom designed according to client’s needs. While fast and informal meetings can be held for 4 ...





预览图片
13 / 英国雷登街住宅|2019|Moxon Architects
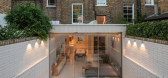
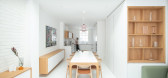
5年前|archdaily|建筑|100%...uooker, Vola, Duravit, Oliver Charles Designs, Puur,Kitchen, Side Board, Storage And Dining Table :Jack Trench,City: London Borough of Islington,Country:United Kingdom
设计师描述 | Designer description: Moxon Architects has transformed a Victorian townhouse in Islington into a brig...




预览图片
14 / Yi Duo House / Haifei Dai 戴海飞
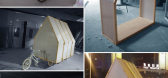
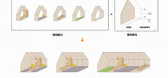
12年前|wenlong_222|建筑|100%...r lie. The basic unit can be constructed for
such different functions as storage, sitting and lying, desk, kitchen, bath, turf, ect. It has
a simple and fast-installation component. Therefore, one can easily assemble his or her
own “Yi Duo House” according to any unique requirement.
The...



预览图片
15 / TVOI 办公室 | Saransh | 2021 | 印度
4年前|OfficeSnapshots|办公|100%...ns customized in shades of blue, looking into the white pantry through the storage unit on one end and into one of the closed offices on another. The red area with a similar configuration, also has an open studio designed for video recordings. The conference room furniture is finished with saturated...






预览图片
16 / 伊斯坦布尔迪勒公司办公室设计
3年前|OfficeSnapshots|办公|100%...eeting rooms and executive rooms, the marble entrance counters, and wooden storage units on each floor are designed by escapefromsofa, while Ersa office furniture is used in the open working areas. To create a transparent office, TRIMline is preferred for partition systems that separate private and ...


预览图片
17 / outside the box nendo teams up with online design studio hem
7年前|todayigigi|产品应用|100%... with online design studio Hem to deliver a brand new line of customisable storage, the Chain Shelving unit
在线设计工作室Hem在许多方面都有突破,而不仅仅是伦敦设计节。首先,他们在考文特花园的七号刻度盘上打开了他们的砖房空间....


预览图片
18 / 阿姆斯特丹Ninetynine办公室设计
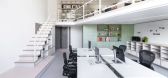
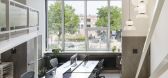
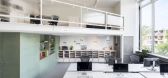
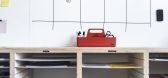
5年前|OfficeSnapshots|办公|100%... plywood connects not only both levels but also combines functions such as storage, a closet and the printing station. A low podium that connects the staircase sculpture to the main space has become our preferred area to sit and discuss.
The colour scheme of the design is as neutral as possible t...


预览图片
19 / 由黑檀和皮革构成的莫斯科现代公寓
14年前|huxugao|住宅|100%...ed by a common concept. In the hallway, the closet smoothly flows into the storage room area. Sliding doors of black glass reveal the fireplace or the elegant bookshelves. The lounge area near the fireplace can smoothly be transformed into a home theater, with plenty of room for guests. The lighting...


预览图片
20 / 英国高住宅(2017)(Dallas-Pierce-Quintero)设计
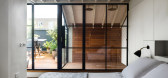
5年前|archdaily|建筑|100%...taircase incorporates clever shoe drawers within the stair treads and bike storage behind. A matching timber-clad wall at first floor conceals the door to the large family bathroom and adjoining laundry room. Housed in the new extension, the ceilings and exposed joists of these rooms are sloped to m...




预览图片
21 / 芝加哥环境系统设计办公室设计
6年前|Gensler|办公|100%...d. Workstations are designed to allow users and groups to orient desks and storage to best suit how the team wants to work. Storage on wheels allows for project moves that can happen in an instant to support their studio needs.8 张图片 | Pictures设计:Gensler 客户:Environmental Systems Des...



预览图片
22 / Ninetynine办公室(2019)(Ninetynine)设计
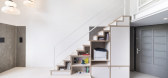
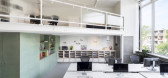
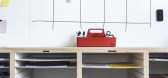
5年前|archdaily|办公|100%... plywood connects not only both levels but also combines functions such as storage, a closet, and the printing station. A low podium that connects the staircase sculpture to the main space has become our preferred area to sit and discuss.,Colour scheme. The colour scheme of the design is as neutra...



预览图片
23 / 美国博尔德小屋(2009)(Dynia Architects)设计
5年前|archdaily|建筑|98%... a high band of glass for morning light infiltration, with a thick zone of storage, including custom built-in shelving, below. Dividing the storage areas, intermittent windows provide views to the entry court and distant city. Upon entering the home from the east, amazing mountain peaks are reve...


预览图片
24 / 霍桑工作室(2020)(PRODUCTORA)设计
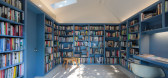
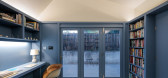
5年前|archdaily|建筑|98%...onsists of a single continuous blue element that incorporates the flexible storage for books, a desk, and access to a small bathroom, defining a clear horizon with the irregular pitch roof volume.
At the same time, the studio characterized by these blue bookshelves wrapping around its rectangula...


预览图片
25 / Pune Meraki建筑办公室设计
6年前|OfficeSnapshots|办公|98%...ibility is seen in the interactive group work area, model making space and storage unit, generating food for thought. Unique light fittings: both ambient and task lights, designed with a blend of antique and contemporary, a locking system matching it in style and uniqueness, a storage unit capable o...


预览图片



