约有70项符合查询结果,库内数据总量为1205294项。[ 耗时:0.0061秒 ]
1 / HOIKIENG19 House | Hinzstudio | 2023 | 越南
6月前|archdaily|建筑|100%...Hinzstudio,项目面积: 255m²,项目年份:2023,供应商: Steel (Removed), Terrazzo tiles, Textured paint, Wood (Removed) ,首席建筑师: Phan Văn Trần Tuấn,Category: Houses,Lead Team: Phan Văn Trần Tuấn,项目成市: Da Nang,项目国家: Vietnam,转...


预览图片
2 / 蒙特利尔的旧宅改造
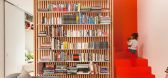
11年前|(H´ェ`H)|住宅|100%...double height space and acts as a screen that hides the stairs. Thin white steel tablets are integrated in the wood lattices and create a contrast with the orange background provided by the stairs.
At the rear, the house’s original volume was preserved while removing a portion of the first fl...



预览图片
3 / 巴西圣保罗公寓改造 Maranhão Apartment by Flavio Castro
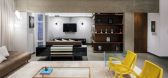
12年前|qunqun87|住宅|100%... the space and serve as a shield for design pieces. A large gallery Corten steel is the element delimiter between social and intimate, camouflaging access that is done through a pivoting door.The original structure was exposed and the materials are shown with sincerity. The concrete, glass and steel...



预览图片
4 / Nude Story store | Roman Gulyaev | 2025 | 意大利
1年前|behance|商业|100%...the texture of the brick. The other part on the retail equipment.Stainless steel. As opposed to textured bricks, we went for clean technological and modern materials that add a contemporary and futuristic feel. Stainless steel with its reflective brushed surface and sophisticated bright green colour...


预览图片
5 / 美国中西部酒业公司(2016)(Jonathan Barnes Architecture and Design)设计
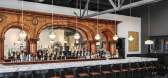
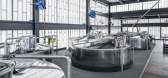
5年前|archdaily|建筑|100%...d offices. To accommodate this equipment, a center portion of the original steel bow truss and wood roof was removed and a new 50 foot tall, tiered steel structure was inserted over new foundations below.,The new structure was clad entirely in Kalwall panels, creating a monolithic white tower with...



预览图片
6 / 奥斯汀克莱顿科特办公室设计
5年前|OfficeSnapshots|办公|100%...s of all disciplines and architects host monthly gatherings.
The 1963, steel-framed, brick-infill building was originally built as a speculative office building. Despite housing a set of dreary, dark offices and needing a lot of work, Clayton Korte jumped at the chance to acquire it, recognizing...


预览图片
7 / Loft Residence | Oliver Du Puy | 2025 | 澳大利亚
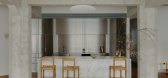
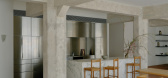
9月前|The.Local.Proje|住宅|100%...s Palazzo Pucci, which featured a single room clad entirely in stainless steel. Having chosen Loft Residence for its discreet location, the client requested that her professional ties to music and film be reflected subtly in its design; an adaptive sound system enables music to be played per zone, a...

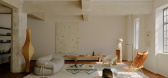

预览图片
8 / 澳大利亚设计师RossDidier推出了研发系列。
6年前|Yellowtrace|产品|100%...spired by Harvey Probber’s modular sofas, the Helm is manufactured using steel springs, premium foams, and solid American Ash. “It’s really intended to be as little designed as possible,” Ross said in a statement. “While familiar in form, the tight, five-piece collection has unique and dis...




预览图片
9 / 别墅改造的业力(2020)(在晚餐工作室)设计
5年前|archdaily|建筑|100%...yed with glass, providing an enlarged opening surface with thin frames and steel rotating shaft in the middle. This operation is meant to reduce the glass partition, form a transparent and concise effect while highlighting the contrast between the old and new windows.,For the interior, thanks to t...




预览图片
10 / 胶印厂的再生
12年前|onson|建筑|100%...rks, reinforced concrete walls processed by clinging and casting, embedded steel beams, simple and clean glasses, all these crafts and materials of
different eras are distinctively combined together. Just like the steel nails used in staple china art, the new and old are combined to manifest the ch...
预览图片
11 / 南非现在简约之联排别墅(2020)(Abon Studio)设计
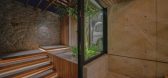
5年前|archdaily|建筑|100%... Timber Work: Proline Kitchens,Zinc Cladding & Roofing:Naturally Slate,Steel Works:RH Steel Works,City:Cape Town,Country:South Africa,设计师描述 | Designer description: The official name we gave this project is Two-Close-Between, the name is derived from the actual constraints of th...


预览图片
12 / 我看到所有时尚精品在大阪Yusuke塞其。
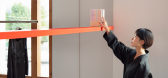
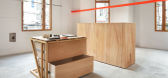
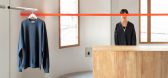
6年前|Yellowtrace|商业|100%... building, the storefront aesthetic is characterised by jarring vermillion steel shelf. Spanning at 4.6 metres and located thoughtfully at eye level, the shelf functions as a red tape distinguishing the boundary between the sales and staff area.
Like a designer “drawing in red pen to indicate a...



预览图片
13 / Urdininea 1660大楼(2019)(Hermanos Goldenberg)设计
5年前|archdaily|建筑|100%...ter-high reinforced concrete mezzanine and above this a gabled shed with a steel structure and a corrugated sheet metal roof, reaching a maximum height of approximately 12 meters. and a smaller lateral construction of ground floor and a high floor in reinforced concrete.,A meticulous survey and st...



预览图片
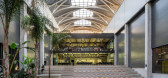
14 / 土耳其 ATES 风电总部 | 2019 | Da Architects
5年前|archdaily|办公|100%...ct these spaces are intertwined with the vegetation. The roof is made of a steel vault structure that allows for the penetration of natural light and ventilation into the offices. A great deal of effort was given to the design and fabrication of the refined steel structure of the roof in order to re...


预览图片
15 / 北墨尔本露台(2017)(马特·吉布森架构+设计)设计
5年前|archdaily|建筑|100%...:Wei-an Lim, Martyn Weaver, Erica Tsuda, Phil Burns,工程师:Clive Steele Partners,Builder:Overend Construction,City:North Melbourne,Country:Australia,设计师描述 | Designer description: North Melbourne Terrace is the story of an existing inner city A1 listed Victorian Terrace h...


预览图片

16 / 比利时——Gentbrugge 住宅
9年前|jalyn|住宅|100%...he site which consists of a concrete structure adjacent to a double height steel structure.
▽ 建筑外观,Overall View
▽ 建筑师完整的保留了原有的结构,加入了轻质木结构,The design leaves the existing structures intact and adds a third, light wooden structure.
...




预览图片
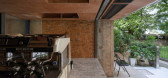
17 / σ咖啡(2020)(工作室水边)设计
5年前|archdaily|建筑|100%...grass by making use of the diffusion characteristic of the galvanized steel sheet, so as to create an indoor "landscape". The facade made of galvanized steel sheet lies in the partition wall of rear kitchen and front room, and the landscape reflected by the facade will change with light an...




预览图片
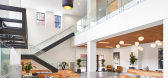
18 / 里士满马丁公司办事处设计
6年前|OfficeSnapshots|办公|100%... hadn’t kept up with their style of work. Dark hallways flanked in green steel were the unifier and the common spaces provided little room for creative collaboration. Wanting to maintain a presence in their 118,000sf building, the agency looked to 3north for a creative solution to adapt the buildi...




预览图片
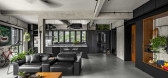
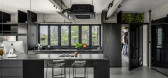
19 / UNO Interior 新作 | 灵活与流体结合的工业风住宅(Fluid & Flexible)
6年前|uno|住宅|100%... about the material choices for the space.
We used a palette of concrete, steel, terrazzo and natural timber throughout. The walls and ceilings were cladded entirely in textural to give a cool, neutral base, together with the grey terrazzo flooring that flows seamlessly through the house, further b...




预览图片
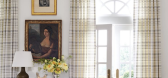
20 / 以下是如何让你的木家具看起来很破旧的方法
6年前|ArchitecturalDi|软装|100%...stead of fresh from the store.
Vinegar/Tea Method,
White vinegar
,
Steel wool
,
Glass jars
,
Paintbrush
,
Black tea
,
Hot or room-temperature water
,
Sandpaper
,
Paste wax or polyurethane
,
Plastic gloves
,
Rags
Make the Vinegar Solution
The easiest way to a...


预览图片
21 / 美国湖边小屋(2020)(Stonorov Workshop)设计
5年前|Archilovers|建筑|100%...stance to the head of the lake and brought by boat to the site. Structural steel connectors were designed by Stonorov Workshop in collaboration with the De Wolfe Engineering Associates. Materials were procured to result in as little waste as possible. By using sustainably harvested wood, the buildin...


预览图片
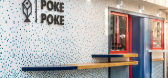
22 / POKE POKE 餐厅,上海
9年前|我的名字叫做蓝|餐饮|100%...Extensive demolition work was required on the interior, including adding steel structure to allow the existing walls to be removed and create sufficient space for the kitchen and dining area. The colorful material palette was kept simple on the cozy interior, creating a relaxing café atmosphere




预览图片
23 / TOMORROW WORLD|赵睿作品,明日世界
6年前|纬图设计|商业|100%...Design time:April 2016Project area:4200 m²Main materials:lamp film, steel, glass, latex paint, Russian pine
•明日世界设计中心,是上海世博会时留下来的临时建筑,这些年里,也换了好几个业主,他们对建筑物的室内都进行...


预览图片
24 / Belleview | Lawless & Meyerson | 2026 | 澳大利亚
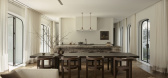
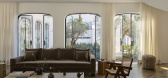
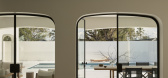
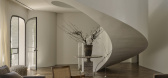
4月前|estliving|住宅|100%...t to planted balconies. Framing the views and complementing the interiors, steel windows and doors on both levels give the home its distinctive character. The repetition of the curved openings creates spatial rhythm and provides a visual or direct link to courtyard gardens with mature olive trees an...


预览图片
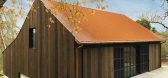
25 / 谷仓住宅(Tack Barn)(2017)(Faulkner Architects)设计
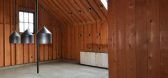
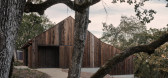
5年前|Faulkner.Archit|住宅|100%...aulkner Architects,建造商: 12th Avenue Iron, Rohl, Duravit, Dynamic Steel Arte, Shaws of Darwen, Smeg,Architecture:Faulkner Architects,Contractor:Hammond and Company,土木工程: Lea & Braze Engineering,Structural Engineer:CFBR Structural Group,Mechanical / Electrical Engineer:Su...


预览图片



