1 / 越南HL住宅(2020)(Chi.Arch)设计
5年前|archdaily|建筑|100%... You can communicate with each other through this void.,The ground floor start with the entrance, the piano space, main area is kitchen and bar behind the house, the dining table is located at the atrium area. While, the living room is placed at the mezzanine to free up area for the ground floor. ...


预览图片
2 / 古鲁奇公司丨点点一品,十字拱顶下的茶餐廳
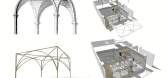
6年前|Hi设计|设计情报|100%..., Hong Kong people was influenced by western diet, and tea restaurants started to provide cheap western food for local people which are coffee, milk tea, red bean ice, sandwich and toast. Some restaurant has bread factory and they can produce egg tart and pineapple buns. The category of fo...


预览图片
3 / French Kitsch III咖啡厅 | TOUCH Architect | 2023 | 泰国
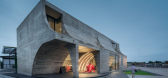
2年前|序赞精选|餐饮|100%...metrical arches, imperfect arches of different scales are used. The design started from a perfect rectangular mass which is made imperfect by carving out imperfect arches on the first level and inverted imperfect arches on the second level.
▽不规则的拱门© Anan Naruphantawat
▽室内...



预览图片
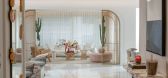
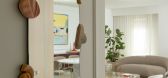
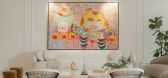
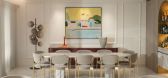
4 / 巴黎的优雅 | Jeffrey Meawad
8月前|ArchitecturalDi|软装|100%...ilding, that was worth saving, but that became the opportunity for a fresh start. “We gutted everything – ceilings, floors, partitions,” remembers Meawad. “We opened up the layout, corrected proportions, and rebuilt the architectural language from scratch. It was a complete reset, which gave...

预览图片
5 / Jojutla学校(2019)(Taller de Arquitectura X/Alberto Kalach)设计
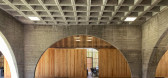
5年前|archdaily|建筑|100%...es, combined with the height of the ceilings and the vertical circulations starting from helical shapes, will form a system of cross ventilation that is generous with the user and the ambient of the environment.,The master plan consisting of thirteen classrooms, one canteen and an office area star...



预览图片
6 / 苏黎世安娜贝拉杂志办公室设计
5年前|OfficeSnapshots|办公|100%...nd underlines the image of the magazine.
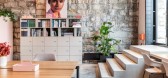
Trendy shops, restaurants and start-ups line up over 500 meters and fill the viaduct arches in Zurich with life. The annabelle team opened their new office and event space March 2021. The newly designed location meets the needs for flexible, but also quie...




预览图片
7 / 日本原宿美容院(2018)(nanometer architecture)设计
5年前|archdaily|康乐|100%...tenant building, there is one tenant on one floor. Therefore, the entrance starts from the stairs.,I thought of getting through the many doors from the main street to the inside of the store, and pulled in the alley from the stairs to the inside of the salon. Through the reception, looking back, t...



预览图片
8 / 葡萄牙 | 15 号住宅 | 2021 | AM-arqstudio
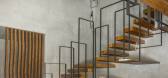
4年前|archdaily|建筑|100%...家:葡萄牙,设计师描述 | Designer description: Every project starts with a client, a place, and a program. This one began with a couple, a conversation, and a model made with the objects that were on the table. At that moment, there was the recognition that the shape that the customers ...



预览图片
9 / 蒙特利尔开襟羊毛衫的办公室设计
3年前|OfficeSnapshots|办公|100%...h and has no windows. This made the spacial blocking very important at the start of the project. To benefit from a maximum of natural light, all workstations are placed on the ground floor, with bathrooms, kitchen, lounge and storage in the basement.,Although the ground floor is very spacious and ...


预览图片
10 / Aranya马术中心(2020)(:通量架构)设计
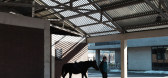
5年前|archdaily|建筑|100%...estrianism and contact with horses more intimately.
Open spaces are the starting point for the layout. This complex is a township of plazas of different scales. The jockey club is on the longitudinal axis of the complex. It separates the two outdoor arenas of different scales. On an open landscap...




预览图片
11 / Oko House | Makhno Studio
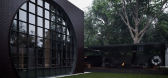
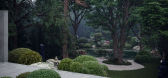
5年前|Sergey.Makhno|概念|99%...t sculptures come to life, trees awaken from the day nap, stone gardens start moving, and the story begins.This one is about the latest architectural project by Sergey Makhno Architects, which is located in the suburb of Kyiv, Ukraine. Two-level residence Oko House is named after the key eleme...




预览图片
12 / Air Supply | Alwill Architecture | 2026 | 澳大利亚
2月前|estliving|住宅|98%...ng arches and board-lined gable roofs.
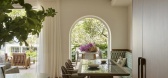
With these features as a starting point, the home draws inspiration from Casa no Tempo by architects Manuel Aires Mateus and Francisco Aires Mateus, and its idea of a “house with no time”. This thinking flows into Air Supply through large opening...



预览图片
13 / 漂浮的大回廊—Obidos科技园
11年前|long2003|建筑|94%...uildings and Main Piazza for the Óbidos Technological Park, intended as a start-up built structure to allocate creative companies.
The Technological Park site is located in the outskirts of Óbidos, a small and beautiful historic town located approximately one hundred kilometres north of Lisbon.
...
预览图片
14 / 我的房间在花园里(2020)(Boano Prišmontas)设计
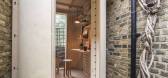
5年前|archdaily|设计情报|92%... equipment within their current home setting, on the other, companies have started seeing the renting of office space as an unnecessary and avoidable cost. The current live/work balance has been permanently disrupted and both the office and home design standards are now outdated and almost obsolete....



预览图片
15 / 意大利蒙特维基亚山上的住宅(2019)a25architetti设计
5年前|Archilovers|住宅|91%...ng living comfort.
The restoration plan was designed with our clients starting from three adjacent spaces and their relationship: - the old vaulted cellar, which was once used for wine fermentation and aging, while today it’s being used for recreational and social purposes; - the store room t...


预览图片
16 / 萨格勒布工作室3LHD办公室设计
6年前|OfficeSnapshots|办公|91%...ern multiplex theatres 20 years ago, the old Zagreb cinemas have gradually started to die out, and the buildings, neglected and empty, started to deteriorate.The old Urania cinema is a typical back-building in the block of Kvaternik Square. Although built in 1939, the entire concrete structure of th...


预览图片
17 / 意大利蒙特韦基亚山上住宅 (2019)(a25architetti)设计
5年前|archdaily|住宅|90%...g living comfort.
,The restoration plan was designed with our clients starting from three adjacent spaces and their relationship: - the old vaulted cellar, which was once used for wine fermentation and aging, while today it’s being used for recreational and social purposes; - the store room t...


预览图片
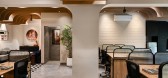
18 / 班加罗尔纪念大学加拿大办公室设计
3年前|OfficeSnapshots|办公|90%... magnitude of beams interjecting the views at every area in the office; we started exploring ways of concealing these beams by customizing an element of interest. This process eventually set the design language for the interiors.,Construction techniques, materials and use of colors:,We designed ...



预览图片
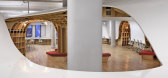
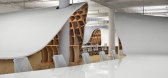
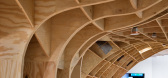
19 / The Barbarian Group
12年前|wuyuenan|办公|87%...et of table surface and 1,100 linear feet of perimeter edge surface with a starting density of 5’-0” linear foot per person.



预览图片
20 / 旧金山先驱企业的办公室设计
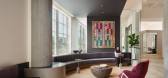
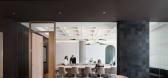
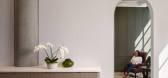
3年前|OfficeSnapshots|办公|87%... the Design Team created an aspirational and stylish home base.,Intrigue starts outside the front door, where repeating vertical slats allow for just a peek into the beautiful main lounge. Entering through a deliberately darkened passage with the navy-on-navy company logo as a guide, one emerges i...



预览图片
21 / 特拉维夫ThinkUp办公室设计
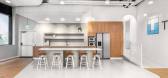
3年前|OfficeSnapshots|办公|83%...busy road through a glass facade. The design concept of THINKUP’s office started from their podcast room. It was important to us to create a glass bubble with a completely transparent background to highlight the bustling atmosphere of downtown Tel Aviv, the high-tech city, just outside the buildin...




预览图片
22 / 德国 | Tempowerk | 办公 | 科技 | 2020 | PLY atelier
4年前|OfficeSnapshots|办公|81%...ote collaborations, PLY planned for and with the owner Christoph Birkel to start the change within their own office.,PLY ATELIER is taking up the principles of New Work: Agility and open communication channels should determine the work – enriched with a variety of possibilities to be able to wor...



预览图片
23 / 印度 | The Out School | 托儿所 | 2022 | Studio Infinity
4年前|archdaily|文育|77%...t was made throughout the course of this project. The space planning which started by first knocking off unwanted walls and toilets eventually turned into making every square foot of the area available (indoor + outdoors) into a multifunctional space. This gave the teachers and students more opportu...


预览图片
24 / 906 World文化中心 | balbek bureau
6年前|balbekbureau|文育|76%...idea of the complex was to create a launchpad for the development of young startups, enabling them to live, work, socialize, develop and communicate with like-minded individuals and groups in a single inspirational space.
▼项目概览,project overview ©Slava Balbek
既有的综合体包含...





预览图片
25 / 我的现代住宅:空间设计师卡洛·维西奥尼在森林之门改造的科学街区
6年前|TheModernHouse|软装|75%...s a late-Victorian tenement building and we had a lot of space, so when we started looking we knew we’d want something big with lots of character. This used to be a science lab for an old school.
“The school was built around 1900 and this block was added in the mid-thirties. It was then used ...


预览图片



