约有90项符合查询结果,库内数据总量为1205294项。[ 耗时:0.0067秒 ]
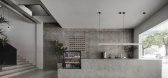
1 / LOVEMORE 丨无锡丨精成空间设计
7年前|Sshua1|商业|100%...Inside the building, the original floor was opened and the original stair structure was preserved.The stair railings are connected by black metal. Walking on the stairs is like an “artistic edification tour”, and the form of the stairs also presents structural aesthetics.
▼ 施 工...



预览图片
2 / 纽约现代艺术博物馆改造和扩建 | Diller Scofidio + Renfro & Gensler
6年前|Diller+Renfro|文育|100%...e blackened stainless steel stair was designed as an offset beam, in which structural loads are transferred at the landing. As a result, the stair provides its own built in structure.
▼商店楼梯,Retail Stair ©Iwan Baan
▼从刀锋楼梯望向商店楼梯,Blade Stair and Retail Stair ...


预览图片
3 / Malinka画廊住宅(2020)(f2a architecture)设计
5年前|archdaily|住宅|100%...uisman,建造商: Kawneer, L+S door, Robert McNeel & Associates, SIPs, Structurlam, Trimble, by okanagan stainless,Lead 设计师:florian maurer,设计团队:eric lajoie, micheal wetherill, austin hawkins, caspar viereckel,,业主:Frank + Liz Malinka,工程师:Fast + Epp Structur...


预览图片
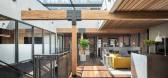
4 / 旧金山保密风险资本办公室 | GACHOT | 2023 | 美国
3年前|GACHOT|办公|100%...f San Francisco. The 1908 building is a typical brick and timber two story structure, which had endured multiple invasive remodels that covered original materials and finishes, partitioned spaces and introduced suspended ceiling tiles.,MRA restored the original open spaces, reconsidered the layout...



预览图片
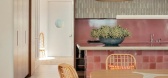


5 / Headland House | Richards Stanisich | 2025 | 澳大利亚
7月前|estliving|住宅|100%...in an existing Art Deco building in Bondi.While retaining the building’s structural and exterior form, the project involved substantial replanning to create a single house. Redesigned with a level added for the living and kitchen area, the exterior of the building was restored, with the main outdo...
预览图片
6 / Hart Inc. 办公室 | The Collaborative | 2019 | 美国
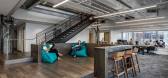
1年前|OfficeSnapshots|办公|100%...on to the existing building shell, preserving and celebrating the original structure. Natural materials contrast with exposed concrete to bring warmth and character. The Hylant Building is one of the best examples of mid-modern international style architecture, designed by SOM in 1959.,设计师...




预览图片
7 / (冰山跳水台)Bulot+Collins设计
5年前|Archilovers|景观|100%...eks by 104 campers, aged from 10 to 17.
The Iceberg is a slanted wood structure buoyed by a series of empty barrels. The frame is covered with plywood panels (all the wood was sourced locally) on which are placed several hundred tiles of thermochromic plastic. These tiles were manufactured on-s...





预览图片
8 / 芝加哥Bartlit Beck Herman Palenchar&Scott LLP事务所设计
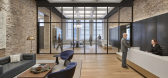
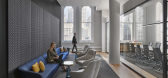
6年前|OfficeSnapshots|办公|100%...o keep records safe in a fire). The project is a full reimagination of the structure and interior with new exit stairs, rooftop deck, shifted structural masonry walls, openings to create connecting stairs, and an entirely new flooring system throughout. This project truly bridges the past and the pr...


预览图片
9 / Palau-Sator单户住宅空间,西班牙 / ARQUITECTURA-G
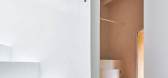
6年前|环亚室内|设计情报|100%...h a central spiral staircase whose mast is a column that supports the roof structure. The ceiling height is kept low in the ground floor, in order to generate a short staircase and a big interior volume in the main floor, with three big windows with a view to the Montgrí mountain, the medieval wall...



预览图片
10 / Vitus 办公室 | Graham Baba Architects | 2023 | 美国
1年前|OfficeSnapshots|办公|100%...ighborhood of downtown Seattle.,The four-story, heavy timber-and-masonry structure has now been fully revitalized to house a set of retail and office tenants on the first and second floors and the company’s new office on the third floor as well as a new 3,000-square-foot penthouse which provides...

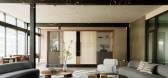


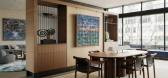

预览图片
11 / Li Li Ji Art Space / ARCH STUDIO
10年前|小柴|办公|100%...ior is about 300 square meters, the shape is irregular, and there are some structural columns and walls. Based on the complex structures, pipelines and limited height of the interior, design with soft wall involvement and integration of the existing building structure, using scale, lighting and mate...


预览图片
12 / 圣奥尔班斯Bubblehub合作办公室设计
6年前|OfficeSnapshots|办公|100%...und floor design treatment also celebrates the space’s existing historic structure. Ceiling beams have been painted out in white, for example, with eye-catching cross-beams in black, whilst a glass square in front of the Chesterfield sofa reveals the Victorian cobbled foundations below, with the a...






预览图片
13 / PRADA精品专卖店(不断更新中......)
11年前|lanxxx|商业|100%...larging the store’s size in response to the presenceof customers. A roof structure spanning the entire third floor admits daylight to the space.
The Los Angeles Epicenter has been restored in 2012.
-------------------------------------------------------...




预览图片
14 / 夏洛特LendingTree办公室 | Redline Design Group | 2021 | 美国
4年前|OfficeSnapshots|办公|100%...bby area, the custom designed wood and felt ceiling feature relates to the structure of a leaf, and subtly links to the company’s brand. Natural woven light fixtures create a canopy above casual meeting areas throughout the space. “Treehouse” areas on each floor break up the work environment a...


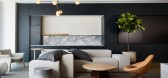


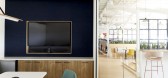
预览图片
15 / 别墅改造的业力(2020)(在晚餐工作室)设计
5年前|archdaily|建筑|100%...司,负责建筑师:Weidong Xi,设计团队: Li Zhang, Jiawu Wan,Structural Engineer:Rui Wang,Lighting Consultant:Zhaolong Jiang,Constructor:Shanghai Yu Sun Constructing Co., Ltd.,Client:Shanghai Karma Advertising Company,City:Shanghai,Country:China,设计师描述 | Designer d...




预览图片
16 / 中国时尚买手店(2020)(Waterfrom Design)设计
5年前|archdaily|建筑|100%...ape· Staircases Clothing is a mobile building. From the tinniest spinning structure to the display space of the store, ANEST COLLECTIVE presents the basic but not simple craftsmanship. Responsible for creating space, WATERFROM DESIGN extends the creative concept to the urban landscape based on the ...


预览图片
17 / 濑户内海的L造型公寓
11年前|long2003|建筑|100%...om the road on the back side to the north that has a higher situation.
-Structural ship hull form
The overhang which has a widely slender top of this particular scarp formed by a guide is intended to create a public space on the terrace and the widest
possible area by setting a jump as necess...
预览图片
18 / 美国纽约州萨加波纳克--Daniel’s Lane Residence
13年前|白人大毛|住宅|100%...e location within a high velocity (VE) wind zone added to the planning and structural challenges.
Makoid wanted the structure to appear simple and clean upon arrival. The two story travertine entry façade is highlighted with a single opening accentuated by a cantilevered afromosia stair landing th...





预览图片
19 / 格书的房子(2016)(风景体系结构办公室)设计
5年前|archdaily|建筑|100%...装饰, 宏宇竹业科技,Lead 设计师:Xiaofeng Zhu, Shan Liang,Structure & Mep:Tongji University Institute of Architectural Design and Research,Client:Xuhui Riverfront Development Investment and Construction Ltd.,City:Shanghai,Country:China,设计师描述 | Designer description:...


预览图片
20 / 芝加哥CoLaboratory共同办公的办公室设计
5年前|OfficeSnapshots|办公|100%...itous, modern brick buildings.
By preserving the original 1916 building structure, once home to the H.R. Gibbons Cardboard box factory, we blended historic and new elements to maintain the industrial aesthetic that is synonymous with the West Loop.
The 20,000 square foot space serves as a crea...


预览图片
21 / (阁楼公寓)Bushman Dreyfus Architects设计
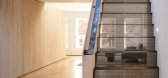
5年前|Archilovers|住宅|100%..., USA, contains this minimal and modern renovation. The c.1843 three-story structure was badly in need of refurbishment — portions of the framing, roof, insulation, windows, mechanical systems, electrical and plumbing were all replaced and renewed so this building is set for service for another ce...




预览图片
22 / 东方集团大厦(Eastern Bloc Buildings)AKSL architekti 设计
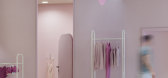
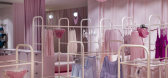
6年前|archdaily|商业|100%... itself.,The main character of the right part is defined with waved wall structure, giving an appearance of a soft curtain background, and especially designed free standing clothes stands who wants to expose the product in a new and appealing way. Opposite to the main escalators and stairs stands ...


预览图片
23 / 4米楼空高的别墅(2015)(Studio Pinelli)设计
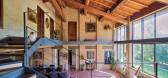
5年前|archdaily|住宅|100%...w accommodations has respected the original scan of the masonry and of the structure. The height of the slabs has been kept and they have been reinforced. This has allowed us to keep the original vaulted stair. There is also a lift there has been built in a hidden position in order not to change the...


预览图片
24 / Cozy White | Creative Group
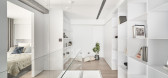
6年前|Creative.Group|住宅|100%...ite color on the large area of walls, the storage cabinets, and the stairs structure. It was decorated with metal and marble materials to perform the well visual balance. The designers considered the beam would put stress on the sense of space height. Without usual indirect light design and ceiling ...



预览图片
25 / Satu House / Chrystalline Artchitect
14年前|qiaomaomao|住宅|100%... that be spread out along the site’s width.
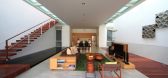
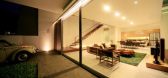
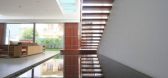
Therefore I use the steel structure to build the main structure of this house. The entire main structure has been preliminary assembled on the workshop before it’s been constructed on the site, to ensure all the steel joint detail were design and wo...



预览图片



