1 / 圣奥尔班斯Bubblehub合作办公室设计
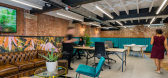
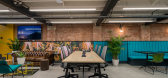
6年前|OfficeSnapshots|办公|100%...in the St Albans area.Arrival at bubbleHUB St Albans is via a small set of stairs from street level up to the building’s ground floor main entrance, where guests and users get an immediate view across the ground floor ‘hub’ community space. This floor is predominantly to for meetings, touchdow...




预览图片
2 / 墨尔本的狮子狗酒吧和小酒馆。
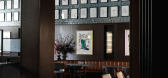
6年前|Wendy.Bergman|康乐|100%... varying levels of light and shade as the rooms are traversed”.
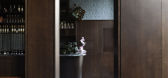
The stair acts as a lightwell, the introduction of warm light signalling that one is entering a new zone. A private dining room with seating for twelve unfolds with a moody atmosphere – think pull out drink trays shrouded by di...




预览图片
3 / 通过BMarc更新(最新由BMarc) Blumenfeld摩尔建筑师设计
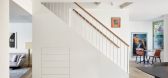
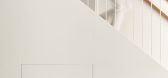
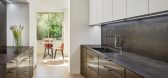
5年前|Archilovers|建筑|100%...s, faces the northern garden. In the center of the space you will find the stairs leading to the first floor. The stairs were straightened and covered with MDF palettes, with built-in storage that makes the most of the space at the base.
The first floor features a lounge, office and bedroom, with ...



预览图片
4 / 西雅图--HBO电视网络媒体公司办公室
9年前|wenming-1980|办公|100%...a few unique amenities to encourage employees to use the prominent central stair and frequent other floors, fueling impromptu meetings and discussions with those outside of their immediate team. The ninth floor features the main reception and looks out over Seattle. Filling out the rest of the floor...




预览图片
5 / Foodhallen美食广场海牙店 | Studio Modijefsky
6年前|Modijefsky|商业|100%...es the original chaotic ‘forest’ formed of existing columns, beams and staircases, turning the dark and low interior into an open public space heavily inspired by the tradition of the greatest European piazzas. For the basis of the concept Studio Modijefsky chose seven unique elements which can ...


预览图片
6 / 893年日式酒吧(2017)(Allenkaufmann Studio)设计
6年前|archdaily|康乐|100%... cuts through a long waiting line with his girlfriend and down a flight of stairs to a basement entrance.,They pass through some underground scenes and pop up in the middle of the restaurant. So we concentrated our design focus on maintaining an “underground” edge, while also being an elegant ...


预览图片
7 / 芝加哥CoLaboratory共同办公的办公室设计
5年前|OfficeSnapshots|办公|100%...two levels of private and shared office space (accessible by a custom wood staircase and a newly installed elevator), conference rooms, gender-neutral bathrooms, stainless steel clad commercial test kitchen and bar, a bright and inviting lobby and entrance with additional workspace tables, and a caf...


预览图片
8 / 江苏常熟丨37度白(有别设计)
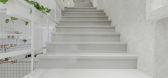
8年前|马蹄官方编辑|商业|100%...rier-free communication, sitting in the bar chair can be directly seen downstairs three groups of flowers display area and long strip of glass into the sun,Put yourself in a relaxed atmosphere as if you were on holiday. The two groups of seats can be separated or merged, after the merger fully meet ...


预览图片
9 / 桑迪斯普林斯梅赛德斯-奔驰美国办事处设计
6年前|OfficeSnapshots|办公|100%...gently offset and joined by an atrium marked with an open, interconnecting stair.The interlocking of form and function as executed in the MBUSA headquarters is, of course, a familiar tenet of Modernist design, particularly of the German variety. And the building makes an entirely deliberate nod towa...


预览图片
10 / 圣地亚哥机密律师事务所办公室设计
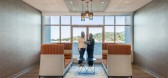
5年前|OfficeSnapshots|办公|100%...ngaging café space are connected by a glass, steel and wood clad monument stair in which natural daylight is infused from a grand skylight above.
,9 张图片 | Pictures,设计:ID Studios, Inc, 客户:Unnamed Company, ,面积:40,000 sqft,年份:2019,坐落:San Diego, Califor...


预览图片
11 / GENUINE LIQUORETTE
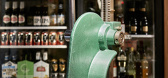
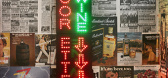
9年前|临塘听风晚|餐饮|100%...omplete with bottles of spirits lining the walls. As guests walk down the stairs, the corridor is lined with old newspaper and alcohol and tobacco advertisements. Upon entering the main space, a large, neon “Liquorette” sign greets customers casting a glow on the black and white checkered floo...




预览图片
12 / 墨西哥龙舌兰南餐厅
12年前|xinshaojie|餐饮|100%...south façade. At the center of the remaining double-height space, a steel stairway zigzags its way up to the mezzanine. A cantilevered landing sticks out at the stair’s inflection and serves as a podium from which to conduct tasting events.© Marcos GraciaThe outdoor area north of the building ho...


预览图片
13 / 世邦魏理仕亚特兰大办事处设计
5年前|OfficeSnapshots|办公|100%...roughout the office with Fitwell signage, healthy food options, a communal stair, recycling, and wellness rooms. The senses are stimulated with music throughout the public areas, textured focal points, dramatic art, beverage stations, and interactive media.
By creating landmark destinations like ...


预览图片
14 / Ukrainian Contemporary Apartment | Makhno Studio
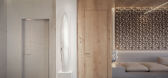
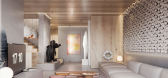
5年前|Sergey.Makhno|概念|100%...ring with styles is not scary, but bold, it just needs to be done wisely.A staircase of natural lightwood leads to the second floor. Another unifying component here is a wall of tetrapods, which grows from the hall into the master bedroom. Duplicating the covering of the wall with Tetrapod tiles, we...



预览图片
15 / Explore the Enchanting Aman Canal Grande Hotel in Venice
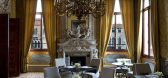
11年前|ygyn241|酒店|100%...Arrivabene, the owner of the palazzo.
From the Reception Hall, a sweeping staircase rises through two levels to the piano nobile, traditionally the grandest floor of a palazzo. At the top of the stairs, guests are welcomed into the Vestibule, which leads to an elegant lounging area in the Ballroom....


预览图片
16 / Linktel 科技 | ATDESIGNOFFICE | 2024 | 中国湖北
1年前|OfficeSnapshots|办公|100%...al and mental pleasure for people.,In the atriums there are the two blue stairs, which encourage employees to walk between floors and bring vitality. The two-story atrium is spacious, with skylights providing ample natural light indoors. This atrium, along with nearby leisure areas, flexible offic...


预览图片
17 / 克拉科夫Zendesk办公室设计
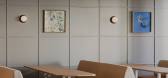
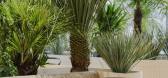
3年前|OfficeSnapshots|办公|100%...tic plants. Uncommon for office spaces, the floors are connected by a wide staircase and platforms created by demolishing a large opening in the ceiling.,The architects from The Design Group incorporated many elements into this office, such as panelling, geometric patterns, corsets, and luxferes, ...




预览图片
18 / 贝尔格莱德复式公寓
12年前|wangang2012|住宅|100%...a kitchen with a bar ( zone 3) and terrace ( zone 4 ) . From this area the stairs lead to the upper level in the area of “winter garden” from which there is access to a large terrace.
At this level there is a large entrance wardrobe and a toilet as well as a guest room with a walk-in closet a...



预览图片
19 / 嘉兴BDR Thermea集团办公室设计
5年前|OfficeSnapshots|办公|100%...ouse.
The reception located at 1st floor is strongly connected with the stairs, allowing the visitors to enjoy the view and light from the above skylight. The background wall design introduces the customers into BDR world before moving forward through the building.
2nd floor was dedicated to o...


预览图片
20 / 亚特兰大Trutman Sanders办公室设计
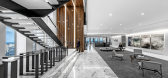
6年前|OfficeSnapshots|办公|100%...ence center with food servery spans two floors, united by a floating grand stair along windows that showcase stunning views of downtown Atlanta and create a strong sense of place. Large technology-enabled multipurpose rooms, one on each of the two floors, can be configured in multiple ways for train...


预览图片
21 / 有别设计 丨孙小姐花店-37度白
8年前|7.Iris|商业|100%...rier-free communication, sitting in the bar chair can be directly seen downstairs three groups of flowers display area and long strip of glass into the sun,Put yourself in a relaxed atmosphere as if you were on holiday. The two groups of seats can be separated or merged, after the merger fully meet ...


预览图片
22 / 荷兰Het健身房(2021)(Kevin Veenhuizen Architects)设计
5年前|archdaily|建筑|100%... of materials and finishes of the bridge are dictated by the reused spiral stairs and railing, forming an industrial look together. Furthermore, the industrial character of the interior is enhanced by stripping the construction literally naked until the concrete, steel, and timber are visible. All p...


预览图片
23 / 丽水·驻·85民宿 | 时上设计
6年前|时上设计|民宿|100%... and enjoy the good mountains and water in front of them.The design of the stairwell is also very ingenious. A glass skylight is opened at the top, covered with straw curtains, and the sunlight reflects the moving light and shadow through the gap, as if it has vitality, adding temperature and touch ...




预览图片
24 / 圣保罗的女巫大聚会共同办公的办公室设计
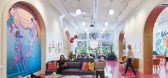
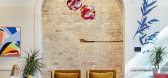
5年前|OfficeSnapshots|办公|100%...hat provides a bold and empowering imprint on the space.
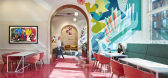
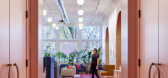

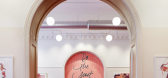
The connecting stair is a bold move that symbolizes strength and community and connects the open gathering space of the first floor with the office suites of the lower level.
The lower level was transformed into a bright and inviting spa...
预览图片
25 / 比利时BLOM之家 | 2018 | STAM architecten
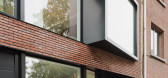
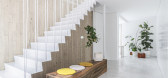
5年前|archdaily|住宅|100%.... The house is compact but spacious and houses 6 people.,The white steel stairs are the center of the house connecting the floors with vertical asymmetrical bars. The wall of cabinets in French walnut create a warm atmosphere while referencing the raw concrete walls. As there are multiple indoor t...




预览图片



