约有1,000项符合查询结果,库内数据总量为1205294项。[ 耗时:0.0067秒 ]
1 / Stair时装系列宽松的薰衣草裙和长裤亮粉色和珊瑚色缎面连身衣
7年前|时尚Banana|设计情报|100%
Stair时装系列宽松的薰衣草裙和长裤,亮粉色和珊瑚色缎面连身衣,以及层叠的海蓝宝石雪纺连衣裙。但她最强壮的外表给他们带来了微妙的外观,比如穿着清爽的白色衬衫的露肩上衣,领口处有薄薄的蕾丝衬衫,或者是带有黑...



预览图片
2 / 巴西一座被一分为二的混凝土住宅
10年前|liutai|住宅|100%...http://www.ideamsg.com/wp-content/uploads/2016/04/house-divided-by-outside-stairs-1.jpg
住宅的起居室与卧室被分开布置,中间以钢结构的楼梯连接。用地背面有微微的缓坡,靠着一面作为卧室部分被首层架空,形成一出私密的室外灰空间,可以在...
预览图片


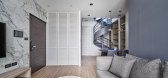
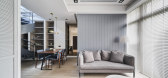
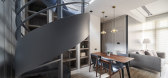
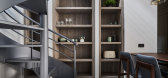
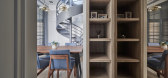
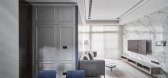
4 / 中国台湾|Blue Stairs | 住宅 | 2021 | 大久空间设计
4年前|behance|住宅|100%大久空間設計 / DA JIU Interior Designwww.dajiu-interior.comwww.facebook.com/dajiu.interior,转载自:behance,作者:Hey! Cheese,图片@Hey! Cheese,语言:英语,编辑:序赞网,阅读原文
预览图片
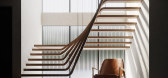
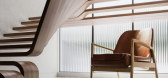
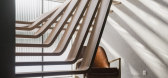
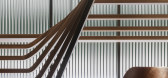
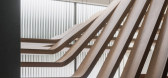
5 / STAIR | 扶手椅 | 2021 | Mahmoud Omar
4年前|behance|产品|100%,转载自:behance,作者:Mahmoud Omar,图片@Mahmoud Omar,语言:英语,编辑:序赞网,阅读原文

预览图片
6 / Geof Ramsay provides alternative to sitting on stairs with Steps bench
7年前|HellyWright|产品应用|100%
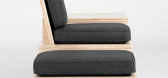
加拿大设计师吉夫·拉姆齐(Geof Ramsay)利用楼梯的概念,将楼梯作为座位区域,从一套台阶上创造出一张木制长凳。
拉姆齐说:“只要楼梯一直被使用,它也是一种座位形式。”台阶的凸起直角有...



预览图片
7 / 中国时尚买手店(2020)(Waterfrom Design)设计
5年前|archdaily|建筑|100%...here people can enjoy the grace and freedom of aesthetics.,Streetscape· Staircases Clothing is a mobile building. From the tinniest spinning structure to the display space of the store, ANEST COLLECTIVE presents the basic but not simple craftsmanship. Responsible for creating space, WATERFROM DES...


预览图片
8 / Concrete completes hotel suite with retractable stairs
7年前|淡水血仞|住宅|100%
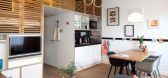
荷兰工作室混凝土布置了阿姆斯特丹一家酒店的套房,包括可伸缩楼梯、吊顶式体操运动员的篮圈和床下办公室。
酒店品牌佐库(Zoku)向混凝土公司提出了一个概念,可以在一个街区内推广到133个...





预览图片
10 / 纽约现代艺术博物馆改造和扩建 | Diller Scofidio + Renfro & Gensler
6年前|Diller+Renfro|文育|100%...with the existing building fabric.
▼从六层望向刀锋楼梯,Blade Stair, View from Level 6 ©Brett Beyer
大厅和售票处(1层)
LOBBY AND TICKETING (Level +1)
新的入口顶篷将客人从53街引入双层高的空间,从这里可以将53街和54街之间的景象一览无余...


预览图片
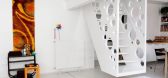
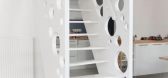
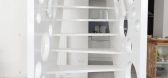
11 / Emmental Stairs Apartment by Biljana Jovanović, and Éva Katona - Péter Sziget ..
7年前|faxfax|住宅|100%...ccessory Éva Katona & Péter Szigeti Hungary Kitchen Lighting Living Room Staircase Unique Design
关键词:艺比亚娜·约万诺维奇书架布达佩斯好奇装饰配件埃瓦·卡纳
埃默特楼梯公寓位于匈牙利布达佩斯;


预览图片
12 / PRADA精品专卖店(不断更新中......)
11年前|lanxxx|商业|100%... strange, porous quality to the space.
Inside the store, a large wooden stair forms a hill.
A counterpart to the wave in the New York store, this supports an aluminum box. Floating above the entrance in the mirrored alcove beneath the stair-hill, the black and
white marble floor and the vitri...




预览图片
13 / LOVEMORE 丨无锡丨精成空间设计
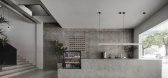
7年前|Sshua1|商业|100%...学。Inside the building, the original floor was opened and the original stair structure was preserved.The stair railings are connected by black metal. Walking on the stairs is like an “artistic edification tour”, and the form of the stairs also presents structural aesthetics.
▼ ...



预览图片
14 / 西班牙帕拉莫斯公寓(2019)majoral · tissino设计

5年前|Archilovers|住宅|100%... this is the whole house! four floors and one floor below the roof though, stairs everywhere ... a miniature skyscraper. Accordingly the owners told us: "we want a lift" ... an incredible challenge.
We leave the salt, sand, and sun on the ground floor and we begin to move vertically through the spa...



预览图片
15 / Hart Inc. 办公室 | The Collaborative | 2019 | 美国
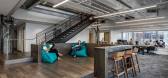
1年前|OfficeSnapshots|办公|100%...e connected employee experience, The Collaborative designed a new internal stair for a more open communication environment. The open stair is both a physical connection as well as an opportunity for employees to see and talk between floors. The raised stair landing is both a focal point and hub for ...




预览图片
16 / 日本原宿美容院(2018)(nanometer architecture)设计
5年前|archdaily|康乐|100%..., enter the alley further, open the door facing the outside, and go up the stairs is the planned site. Located on the second floor of a two-story tenant building, there is one tenant on one floor. Therefore, the entrance starts from the stairs.,I thought of getting through the many doors from the ...


预览图片
17 / 芝加哥农民的冰箱办公室设计
5年前|OfficeSnapshots|办公|100%...r employees and one for product development. It also included a connecting stair, 30 foot ceilings, maximized conference room spaces and an ever changing staff population. The kitchen space was the most important, and most expensive, as it is the heart of their business. The connecting stair is the ...


预览图片
18 / 通过BMarc更新(最新由BMarc) Blumenfeld摩尔建筑师设计
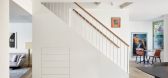
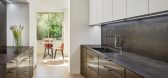
5年前|Archilovers|建筑|100%...s, faces the northern garden. In the center of the space you will find the stairs leading to the first floor. The stairs were straightened and covered with MDF palettes, with built-in storage that makes the most of the space at the base.
The first floor features a lounge, office and bedroom, with ...




预览图片
19 / TSR Injury 律师事务所 | Studio BV | 2022 | 美国

3年前|OfficeSnapshots|办公|100%.... The materials and curved geometry of the new desk amplifies the existing stair, while the new wood vertical element at the stair highlights the light coming from the skylight and softens the stair. The fireplace is modern and sets a cozy, comfortable vibe to the lobby. The details, colors and text...



预览图片
20 / 悉尼红色岩石办公空间 / Rolf Ockert

12年前|xinshaojie|办公|100%...the centre of Sydney. Both levels were to be connected internally by a new stairs to be cut into the heritage fabric. While this was not an easy idea to get past the heritage authorities we did in the end convince them that a modern stair will only enhance the heritage character of the building and ...




预览图片
21 / Vitus 办公室 | Graham Baba Architects | 2023 | 美国
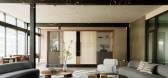
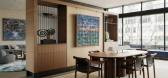
1年前|OfficeSnapshots|办公|100%...to provide clarity in the interior environment. One of the existing egress stairs was demolished to make room for a new elevator and a new primary feature stair. A broad, welcoming steel stair lives within a core of exposed board-formed concrete to celebrate and encourage taking the stairs. A custom...




预览图片
22 / 三菱汽车北美办事处 | IA Interior Architects | 2020 | 美国
3年前|OfficeSnapshots|办公|100%... impression—an unstaffed reception with digital kiosk opens to a feature stair and break area. A garden under the stair incorporates a traditional dry-sand Zen garden referencing Mitsubishi’s Japanese heritage.,Inspired by Mitsubishi dealerships and cars, accents of brand colors red and black ...


预览图片
23 / 比利时根特AZ St. Lucas医院停车塔导识系统
11年前|long2003|图像标识|100%... concrete while teal lines on the floor lead visitors to the elevators and stair cases. The characters feature loops as heads to emphasize the fluent traffic within the parking towers. The rounded lines of the icons reflect the curved corners of the building, while the floor numbers were placed in d...
预览图片
24 / 旧金山Anaplan办公室设计
5年前|OfficeSnapshots|办公|100%...er as a worldwide, connected company.
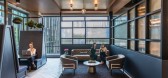
A dramatic centrally-located open staircase now connects all three floors – visually and physically. Taking the stairs supports collaborations with seating areas by the stairs on every floor. Elongated dropped 10-foot-high ceilings connect one end of the fl...




预览图片
25 / 旧金山保密风险资本办公室 | GACHOT | 2023 | 美国
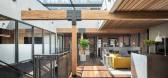
3年前|GACHOT|办公|100%...reconsidered the layout to suit the user and introduced a new primary open stair to be a focal point and create a stronger connection between the two levels. A large skylight was added to further highlight the stair and bring natural light to both floors in the center of the space. Heavy timber stru...



预览图片



