约有60项符合查询结果,库内数据总量为1205294项。[ 耗时:0.0052秒 ]
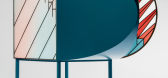
1 / Patricia Urquiola uses stained glass for Credenza cabinets
7年前|tianyu521|产品应用|100%
米兰2016:帕奇希娅·奥奇拉在这些橱柜的前部增加了彩色玻璃面板,成为设计师们使用现代家具材料的系列中最新的一个。
乌尔奎拉与平面设计师Federico Pepe合作制作了CordyZa胶囊家具,其中包括橱柜、屏风和为...




预览图片
2 / 以下是如何让你的木家具看起来很破旧的方法
6年前|ArchitecturalDi|软装|100%... look—just don’t allow rust to form, or you’ll end up with an orange stain.) The vinegar will cause the steel wool to dissolve.
Mix the Tea
Once your solution is ready, mix hot water and tea in another glass jar. The tannins in the tea will react with the steel-wool-and-vinegar solution ...

预览图片
3 / 巴黎春天百货奥斯曼Verticalite奥斯曼(巴黎春天百货Verticalite) UUfie设计
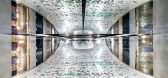
5年前|Archilovers|建筑|100%...ince then, Printemps has restored the Art Nouveau building façade and the stained glass dome, which are both recognized as historical monuments in the city of Paris. In looking forward, a new project was commenced to re-introduce a new grand atrium to equal its landmark status.
The space featu...



预览图片
4 / 906 World文化中心 | balbek bureau
6年前|balbekbureau|文育|100%...s ©balbek bureau
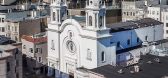
In order to partially conceal religious themes of the stained glass, but still let the daylight into the church, we designed a multi-dimensional frame with translucent material stretched over it. A distinctive feature of this frame is the absence of horizontal braces that prompt...




预览图片
5 / 多伦多联合索尔办事处设计
6年前|OfficeSnapshots|办公|100%... reflected within the metallic gradient mural. The floor finish is a white stained cork plank, which provides a soft acoustic underlayment throughout the office.The front office includes a common area, library, server room, meeting room and kitchen that is cozy, natural and intimate. The walls and c...


预览图片
6 / 加拿大渥太华-Dunrobin Shore
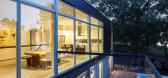
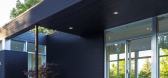
12年前|白人大毛|住宅|100%...e, a single Japanese maple which is inserted as a foil to the simple black stained cedar cladding of the house. The garage volume is differentiated from the house by a cladding of grey cement board.
To the river, the simple cantilevered form of the deck is surrounded by frameless glass. The porch a...




预览图片
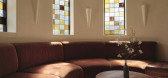
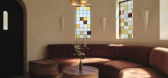
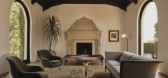
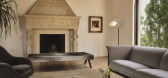
7 / GLENDOWER ESTATE | 22RE | 2025 | 美国
1月前|22RE|住宅|100%
GLENDOWER ESTATE
Location:Los Feliz
Date:2025
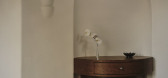
Materials:Carpet、Cherry、Mosaic Tile、Plaster、Red Travertine、Stained Glass、Terracotta Tile、Velvet
Categories:Residential
,转自:22RE,图片©22RE,编辑:序赞网,阅读原文
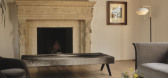
预览图片
8 / 美国 | UTA | 办公 | 2021 | HASTINGS Architecture
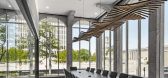
4年前|archdaily|办公|100%...subtle touches of edge and soul.,Guests are greeted with a custom, black-stained oak reception desk inspired by the movement of stacked vinyl records sliding across the floor during a listening session. In contrast, white back-painted vertical glass panels provide an elegant backdrop to the darker...



预览图片
9 / 纽约Tiffany & Co.品牌新店
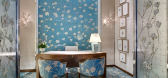
12年前|wenming-1980|商业|100%...mother-of-pearl magnolias—inspired by Louis Comfort Tiffany’s original stained-glass designs in the 1800s—are inset into lacquered walls; hand-forged white-gold screens frame the entrace to the room. Tiffany dragonflies appear on backlit silver-leafed glass panels, custom flooring, and furnitu...



预览图片
10 / SYMBOLPLUS Office | SYMBOLPLUS INC. | 2024 | 日本
7月前|archdaily|办公|100%...okura,Japanese Wallpaper Supplier: Wajue Inc.,Glass Supplier: Chunichi Stained Art Co.,Ltd.,Stone Supplier: Matsushita Sangyo Co.,Ltd.,Wood Supplier: Yasuta Veneered Surfaces&Design,Carpet Supplier: Sangetsu Corporation,项目成市: Tokyo,项目国家: Japan,转载自:Archdail...


预览图片
11 / La Société
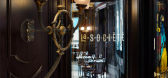
13年前|1399925211|餐饮|100%...ade of. Gloriously appointed with luxurious furnishings and a breathtaking stained-glass ceiling, a meal, a meeting, even a moment at La Société will transport you to another time and place. La Société. The soul of Paris in the heart of Toronto.



预览图片
12 / London loft love----伦敦阁楼的爱
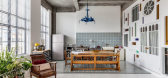
10年前|那明媚blue|住宅|99%..., concrete ceilings, white painted floorboards, and an eclectic touch with stained glass doors and windows and patterned tile. I would maybe redo the kitchen and add some actual cabinetry to make it more functional. Other than that the decor is really fun and random with an fairly simple colour pall...



预览图片
13 / Club Rose Bay | Akin Atelier | 2026 | 澳大利亚
4月前|Akin.Atelier|康乐|94%... opens to views over Rose Bay and the alfresco terraces, defined by cherry-stained timber partitions and amber-tinted hammered glass that casts dappled light. The adjoining Pizza Oven Bar references the original façade through corbelled brickwork drawn from the building’s fabric.
Beyond, Mr Pop ...


预览图片
14 / 斯蒂芬森的住所(2019)(Assembledge +)设计
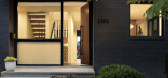
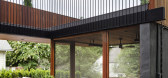
5年前|archdaily|住宅|94%... and modern. ,The volume of the house is a three-story charcoal colored stained brick, mahogany siding and glass structure. Inside, the kitchen opens into a light filled living space and out to the backyard featuring a fire pit and a screened patio. Upstairs, the master bedroom and bathroom overl...




预览图片
15 / 莫斯科Joom办公室设计
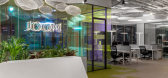
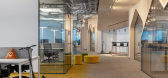
6年前|OfficeSnapshots|办公|94%...hting is built in unusual way. In the afternoon natural lighting from huge stained-glass windows gets in. In the evening all workstations are illuminated with floor lamps: the lower light illuminates the desks, and the upper light floods the entire space, creating a very comfortable mild effect. Lam...


预览图片
16 / Healthpeak Properties办公室 | Acquilano | 2021 | 美国
4年前|OfficeSnapshots|办公|93%...occupies the entire 32,000 square foot 8th floor of this newly completed sustainable and modern designed office building.,Healthpeak’s main objective was to design a dynamic new office that supports the organizational needs of the Headquarters operations as well as represents their brand and cul...





预览图片
17 / HOUSE OF FLOWERS | ERIC DAVID
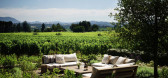
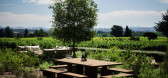
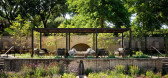
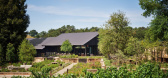
6年前|ERIC.DAVID|住宅|93%...anew was a no brainer since it aligned with the Flowers’ commitment to sustainability. Externally, the original redwood boards have been stained a shadowy black as a reflection of the deep shade of the surrounding redwood grove, which imbues the buildings’ rustic charm with subdued elegance as w...


预览图片
18 / 康涅狄格州纽黑文的创新办公室设计
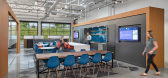
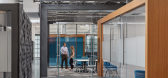
5年前|OfficeSnapshots|办公|92%... structure, HVAC, brickwork, metal panel ornamentation, and concrete floor staining are contextual with original architecture and provide an edgy industrial aesthetic. At the main entrance, a floor-to-ceiling engraved feature wall houses a screen that allows Connecticut Innovations to showcase its o...




预览图片
19 / 波卡拉顿Pebb资本办公室设计
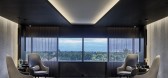
5年前|OfficeSnapshots|办公|90%... sides of the Reception Lobby transition to a brighter palette with greige stained wood floors, fresh white walls, and corridors with perimeter cove lighting. Glass fronted offices allow natural light to filter through the corridors and into internal open offices. The center of the office is anchore...


预览图片
20 / RDAI-巴黎班斯酒店 Les Bains Paris
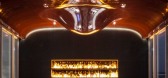
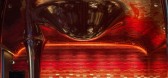
11年前|charliexu|酒店|90%... original details. As such, the iconic Salon Chinois with its 19th century stained glass windows and the mosaic bath in the basement are further enhanced with an additional 39 guest rooms that make use of putty grey hues, exposed plaster walls and quirky splashes of colour from furnishings such as w...

预览图片
21 / 893年日式酒吧(2017)(Allenkaufmann Studio)设计
6年前|archdaily|康乐|89%...r at seating height forming bench seating. Another perimeter line of green-stained oak form the armrest and service stations. There is a circular light green marble table in a corner for special guests and after hour’s poker. The ceiling steps up from the windows and changes from simple black pain...


预览图片
22 / 泰特工作室阿玛代尔二号住宅。
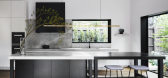
6年前|Yellowtrace|软装|89%...by contemporary design elements that breathe new life into the traditional stained-glass framed entry. The considered placement of unexpected furnishings and joyful pops of colour marry the interior with the intricate heritage windows – a feature to be celebrated.
A monochromatic palette throug...




预览图片
23 / 理查德亚斯敏为贝鲁特苏尔索克博物馆收藏的阿什卡尔镜子。
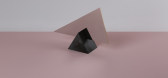
6年前|Yellowtrace|产品|89%...an oval, a pentagon and a triangle – as if each one was extracted from a stained glass window that decorates the façade of the museum. Each piece is made from mirrored-polished stainless steel sitting on base made out of marble, brass or metal. The extremely thin hand-mirror appear to cut a slice...



预览图片
24 / Francesc Rife - Sucede Restaurant in Valencia 餐厅
7年前|admin|餐饮|88%...ore commonly referred to as an open kitchen. A glazed glass roof sits atop stained black oak slats, allowing natural light to filter through and cast interesting shadows across a muted khaki wall. Remains of Valencia’s Arab wall, which delineated the perimeter of the city during the 12th century, ...


预览图片
25 / 澳大利亚悉尼 Castlecrag 住宅 The Castlecrag Residence by CplusC Arch...
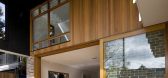
12年前|qunqun87|住宅|87%...t it looks like a doll’s house with the back wall taken off. A new black-stained timber canopy creates a roof and side walls around rooms and terraces on the ground and first floor, while glass walls slide open to connect the living room and kitchen to the garden. The discarded timber beams of t...



预览图片



