约有50项符合查询结果,库内数据总量为1205294项。[ 耗时:0.0059秒 ]
1 / 室内设计英语词汇
14年前|风巽子|图像标识|100%...le, roof tile 瓦
sand 沙
cement 水泥
mortar 灰泥
plaster 石膏
concrete 混凝土
reinforced concrete, prestressed concrete 钢筋混凝土
gravel 碎石
brick 砖
slate 石板
marble 大理石
beam 梁,木梁
girder 钢梁
corrugated iron 波状钢
timber 木料,木材
pipes ...

预览图片
2 / Klostergasse工作室(2020)(Bernardo巴德建筑师事务所)设计
6年前|archdaily|办公|100%...will give the building long-term value.,The building is made entirely of concrete, with floors, ceilings, walls, and roof being of the same material. The dark-stained concrete reveals its full sculptural and atmospheric potential with this project. Both skillfully planked and left untreated, vibra...


预览图片
3 / Hoggs Hollow | Kim Lambert Design
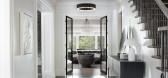
6年前|Kim.Lambert.Des|住宅|100%...ked antique mirror, black-stained oak, hot-rolled steel, Venetian plaster, concrete-inspired wall-covering, along with leathered classic Calacatta stone. To ground the spaces, the original walnut floors were bleached and stained in a matte driftwood palette.
Pieces were selected and layered in with...



预览图片
4 / 波士顿Samuels&Associates办事处设计
6年前|OfficeSnapshots|办公|100%...e various challenges of converting the space. The open spaces supported by concrete mushroom columns required separation and definition by function. Meeting spaces needed to allow for separate private meetings to occur concurrently. Confidentiality concerns dictated that guests exiting meetings not ...


预览图片
5 / Injidup Springs House | Whispering Smith | 2026 | 澳大利亚
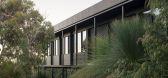
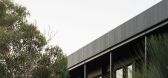
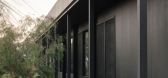
1月前|The.Local.Proje|住宅|100%...akes a different approach. Buried in the ground and constructed from solid concrete blockwork, it is lined with dark-stained cedar battens, with each material choice shaped by acoustic requirements. Its density contrasts with the lightness of the main house, yet both follow the same underlying logic...
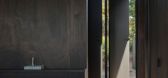
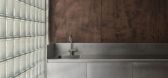
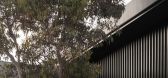
预览图片
6 / 捷克 | House in Lanškroun | 住宅 | 2021 | Martin Neruda Architektura
4年前|archdaily|建筑|100%...olumes of the garage and garden storage.,Between them, we pass under the concrete roof overhangs into the atrium. The life of the house takes place around this secret garden, and from there the inner spaces can be entered. Between the atrium and the south garden is the main living space – the he...


预览图片
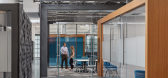
7 / 康涅狄格州纽黑文的创新办公室设计
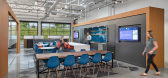
5年前|OfficeSnapshots|办公|100%...ing.
Exposed structure, HVAC, brickwork, metal panel ornamentation, and concrete floor staining are contextual with original architecture and provide an edgy industrial aesthetic. At the main entrance, a floor-to-ceiling engraved feature wall houses a screen that allows Connecticut Innovations to...




预览图片
8 / 赫克托耳高巴罗佐房子Avandaro,墨西哥。
6年前|Yellowtrace|建筑|100%...greater sense of transparency to the otherwise solid form.
A monolithic concrete stairwell connects the communal ground floor to the more private spaces of the upper level. Niches are moulded out of the thick walls, highlighting the subtle scars from the previous formwork. A quiet moment that cre...


预览图片
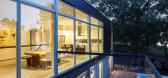
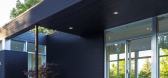
9 / 加拿大渥太华-Dunrobin Shore
12年前|白人大毛|住宅|100%...terials continues on the interior; bamboo stair treads complement polished concrete floors in the lower level. Bamboo flooring and cabinetry bring warmth to the master suite. The open-riser stair with its glass guard keeps the lower level family room feeling connected to the main living space.
...




预览图片
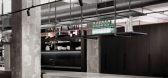
10 / 【伍兹·贝格Woods Bagot】曼哈顿市中心办公室丨官方摄影丨8M
7年前|haijian03|办公|100%...or the interiors of its Downtown Manhattan offices.
Plenty of exposed concrete can be across the workspace, located on the seventh floor of the Continental Bank Building at 30 Broad Street.
Woods Bagot Studio
Encompassing 11,000 square feet, the office was designed by Woods Bagot's head o...





预览图片
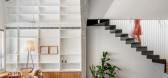
11 / 家庭房屋扩展在特拉维夫(2020)(铁锈建筑师)设计
6年前|archdaily|住宅|100%...h the changing functions of a growing family.","The use of natural wood, concrete, terrazzo floor and light wood carpentry creates a pleasant environment and allows the family to give it a personal touch with personal objects and elements so that the architecture and fixed elements do not catch to...


预览图片
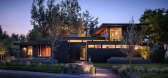
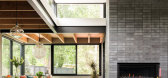
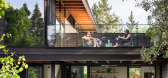
12 / 美国蝴蝶百合花园的房子(2020)(Renéedel Gaudio)设计
5年前|archdaily|建筑|99%...of gardens and light. The new construction is built on top of the existing concrete foundation of the former home. The reuse of this foundation was seen not as a constraint, but as an opportunity. The project succeeds in its restrained approach to energy, materials, and size. The design minimally in...
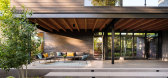
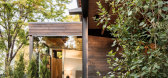
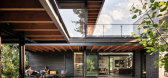
预览图片
13 / 斯蒂芬森的住所(2019)(Assembledge +)设计
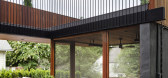
5年前|archdaily|住宅|97%...hich spills into the back yard featuring a meandering pathway comprised of concrete pavers connecting the front and back of the house. ,The open floor plan along with extensive use of glass floods the house with natural light and allows the interior space to extend its modest footprint into the...

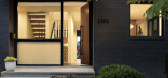



预览图片
14 / 伊斯坦布尔Architecht办公室设计
5年前|OfficeSnapshots|办公|97%...eboard/TV Wall designs. Metal mesh ceilings are produced by “Deckon” Concrete-like LVT flooring material we used on the floor also neutralize the colorful palette in the space.
,23 张图片 | Pictures,设计:Studio 13 Architects, 客户:Architecht, ,面积:9,472 sqft,年份...





预览图片
15 / 恢复两个住处El Cabanyal (El Cabanyal恢复两个住处)洛拉Bataller设计
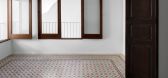
5年前|Archilovers|建筑|96%...kitchen design incorporates custom brick and plaster furniture, with waxed concrete, restored hand-painted tiles to form a stripe of color high on the walls, as well as the placement of the cabinets. This kitchen is reminiscent of the simple ones found in traditional Valencian farmhouses, which are ...


预览图片
16 / (牧场住宅)VSHD DESIGN设计
5年前|Archilovers|住宅|95%...somewhat of a blank canvas. Working with a timber structure, as opposed to concrete columns and beams, was a new experience, however, Hamed found inspiration in the challenge.
“I saw beauty in some of the original structural elements and I wanted to maintain as many of them as possible,” s...


预览图片
17 / Healthpeak Properties办公室 | Acquilano | 2021 | 美国
4年前|OfficeSnapshots|办公|95%...ted artwork, and plant scaping. The finishes include micro-topped polished concrete floors, custom stained white oak wood veneer and wall planks, acoustical wall covering, acoustical drywall ceilings, porcelain sheet wall paneling, exposed ceiling structures, textural stone walls and Filzfelt wall a...





预览图片
18 / e house
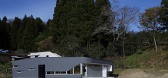
12年前|wangang2012|住宅|94%...s in north axis with dark stained wall, and merges with shadow of mountain.Concrete floor slab of axis contains electrical heating system that radiates heat around the house.Wrapping volume, a series of bright rooms and patios, is organized along the axis, with carefully organized views of surroundi...




预览图片
19 / SEW-Eurodrive 办公室 | McMillan Pazdan Smith | 2022 | 美国
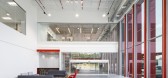
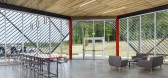
3年前|OfficeSnapshots|办公|94%...elopment labs. The building envelope is constructed of sandblasted precast concrete wall panels with stained and textured accent areas. Entrances include wood accents to create warmth and add character to the large building. To provide continuity and a sense of brand identity, the same wood accents ...




预览图片
20 / 威斯敏斯特住宅 | Batay-Csorba Architects | 2024 | 加拿大
1年前|Archilovers|建筑|93%... Pro Clima
Curtain wall: Heroal (Division 8 Openings Inc)
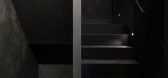
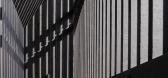
[Cast in place concrete]: Elite Concrete (landscape/ hardscape) and Martins Custom Concrete (porches)
Roofing
Tile/shingles: Ludowici
Windows
Metal frame: Heroal (Division 8 Openings Inc)
Glazing
Glass: Heroal (Division 8)
Skylight...




预览图片
21 / 德国柏林SCH52公寓Batek Architekten设计
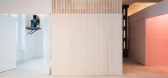
5年前|Yellowtrace|住宅|92%...ered onto the existing black cast-iron pillars. Existing exposed brick and concrete walls along with timber ceiling are only retouched in white.
Curated on the untouched concrete floor are white stained ply kitchen cupboards, fairy-floss pink carpentry with a peachy glow paired with Moritz Bannac...



预览图片
22 / 伦敦框架大厦设计
6年前|OfficeSnapshots|办公|91%...of raw materials and finishes continues inside the building, with polished concrete floors, exposed soffits, corten-clad lift cores and a striking folded steel staircase. An art installation in the reception area by renowned artist Mr. Jago creates a unique double-height mural.Interiors at The Frame...


预览图片
23 / 开普敦盛景之宅
11年前|大可乐zZ|住宅|89%...into the Dining Room and the Summer Lounge with its high ceiling of ribbed concrete. The Winter Lounge is also adjacent to the Kitchen but this time the ceiling is lower – framing the view – which together with the centrally positioned fireplace creates an intimate space for more informal gathe...
预览图片
24 / Long Lake Cottage | Dubbeldam | 2025 | 加拿大
2月前|序赞精选|建筑|87%...rds, straight grain, clear water-based finish
Fireplace Cladding: Anthony Concrete, Precast Panelized Concrete Cladding, Ash finish
TILE
Entry Foyer: Stone Project – Grey Cross-Cut, natural finish, 24×48” (StoneTile)
Accessible Bathroom: Master Plan Cinder, Plain, matte, 30×30”(StoneTil...


预览图片
25 / 澳大利亚莫斯曼公园的住宅(2019)(Robeson Architects)设计
5年前|archdaily|建筑|87%...with a greywater system providing water to the garden and toilets. 'Green' concrete was used for the ground floor slab, which was then lightly polished to a 'salt and pepper' finish. Solar panels are fitted to the first-floor roof, with provision for future battery storage. There is no air-condition...



预览图片



