约有70项符合查询结果,库内数据总量为1205294项。[ 耗时:0.0065秒 ]
1 / Terra |可持续性馆(Terra |可持续性馆)Grimshaw建筑师设计
5年前|Archilovers|建筑|100%...n structure works in tandem with the considered landscape of demonstration gardens, winding pathways and shaded enclaves to create an aura of magic punctuated by the sights, smells and tactile opportunities of nature.
The gardens surrounding the pavilion design are an integral part of the visi...


预览图片
2 / 由Scholten&Bakings举办的户外设计展
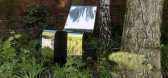
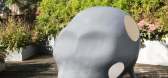
6年前|Yellowtrace|产品|100%...prise four buildings constructed of characteristic red brick, and a 650sqm garden by landscape designer Piet Oudolf. This unique location in the heart of Amsterdam is situated next to the Rijksmuseum. The grounds are surrounded by a 3.5m high wall, creating a green and tranquil oasis in the middle o...




预览图片
3 / centre stage copenhagens first luxury boutique hotel take the spotlight
8年前|wangyoo2003|酒店|100%...day Med-style dining spot - and Conservatory - a partially covered rooftop garden - the atmosphere is intimate and low-key
Kølpin says: 'from the first note to the closing of the curtains, it is all about the journey you take a spectator on. I think about the guest experience at S...


预览图片
4 / 越南Vy公寓(2020)(H.a)设计
5年前|archdaily|住宅|100%...ts.
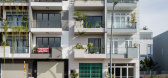
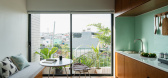
,The design team wanted to create a house surrounded by tropical gardens. The suspended floor structure is used for the ground floor space to remove the column in the angular position, thereby creating a smooth flow connecting the house and garden.
,The house is impressive by its stai...




预览图片
5 / 来自色相空间 | Studio Voi | 2023 | 越南
2年前|archdaily|建筑|100%... The land is located on the main road of Thuy Bieu, an area famous for Hue garden houses. This place has a Thanh Tra grapefruit garden and fruit trees that are always surrounded by greenery all year round by typical hedgerows from Chinese tea plants.
The location adjacent to the main road is bo...




预览图片
6 / L-Shaped Family Home Fascinates With Interconnected Spaces
11年前|ygyn241|住宅|100%...fascinating dream home and not knowing in which of its three Mediterranean gardens to drink your coffee and have breakfast with the family. Because this may look like a set from a movie, but it’s actually a home built for a modern family.The L-shaped dream home was imagined by Paz Gersh Architects...


预览图片
7 / 静安社区游泳池的房子(2020)(PRA)设计
5年前|archdaily|建筑|100%...lifeguard towers, and pool ladders. A freestanding deck holding two pocket gardens and a reflecting pool were inserted at the height of where the water once was. The space now provides respite for local residents.,Shou Sugi Ban, our choice of primary cladding material and accompanying louvers, is ...


预览图片
8 / 孟买设计2025:创意与创新的全球舞台
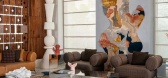
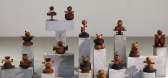
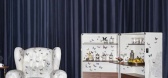
11月前|idadmin|产品|100%...11月,孟买重申其在国际设计地图上的地位 回归 Jio World Garden 第二版。展会将于11月26日至29日举行,汇集了全球知名人士,正在崛起的印度人以及建筑,室内设计和设计领域的思想领袖。
今年的重点是协作和重新发明。公园酒...

预览图片
9 / The Work Project Coworking Offices – Hong Kong
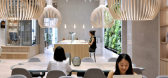
9年前|wfwd12|办公|100%...cial floor consists of different types of shared workspaces and a vertical garden by botanical pioneer Patrick Blanc.
位于铜锣湾在香港Midtown,该项目地上四层33000sqft,用一个专门的社会层包括共享工作区不同类型和植物的先驱Patrick Blanc的垂直花园。
The...




预览图片
10 / 瑞典Tennisvagen别墅(2018)(Johan Sundberg arkitektur)设计
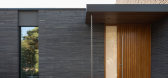
5年前|archdaily|建筑|100%...l interconnected volumes arranged in a U-formation, which envelop an inner garden with an open pool area framed by greenery. From the outside, the house has a cohesive and relatively closed character, while the interior feels welcoming and is characterized by light, space, and generous views of the ...




预览图片
11 / 越南生物气候学研究办公室(2020)( T3 ARCHITECTS)设计
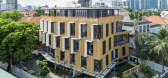
5年前|archdaily|建筑|100%...th a reception like any nice Resort, a direct connection with the tropical Garden, natural tones, loose furniture, locally-sourced materials, and even, as much as possible, bio-sourced in Vietnam: Bamboo, lime plastering, solid wood, local stone and plants from the South Vietnam.Then, the additional...


预览图片
12 / The Eighth Penthouse | Studio Kennon
6月前|The.Local.Proje|住宅|100%...ghly private urban sanctuary, the home includes a 200-square-metre rooftop garden and a sequence of living areas designed for serenity and elevated entertaining beneath 3.5-metre ceilings. At its centre, a sculptural kitchen anchors the social heart of the home, positioned beside the formal dining r...


预览图片
13 / 越南GHTK室内办公室(2020)(iplus Architecture)设计
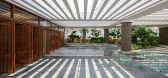
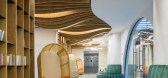
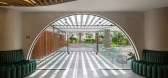
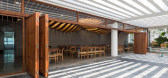
5年前|archdaily|办公|100%...t area.,Spatial solution being separated for two parts; Exterior part: a garden space combining relaxation, dining area, or simply a gathering place for group discussion or dry party; The interior part: include functional areas for reading, entertainment, staff's accommodation and dining. Natur...


预览图片
14 / 今天咖啡馆(2020)(Yue-Design空间设计工作室)设计
6年前|archdaily|餐饮|100%...装饰材料厂, 闽钰木丝,Leader Designers:Chen Chang, Yuanyuan Wu,Garden Design: Luancang Florist,设计师描述 | Designer description: The project is located in the former Nanjing light industrial machinery factory which built in accordance with the remains of Ming Dynasty city wall,...




预览图片
15 / 巴西极简主义之安之屋(AN House)Studio Guilherme Torres 设计
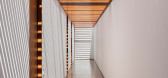
6年前|Studio.Guilherm|住宅|100%...pical plants. Thanks to a special irrigation system is maintained and this garden has become an alternative to a traditional vertical garden. The pool is surrounded by a large wooden deck, which creates a junction with the recreation area, equipped with gourmet kitchen and a home theater. In opposit...


预览图片
16 / 赤土亭楼 | Laboratory of Architecture #3 | 2023 | 美国
2年前|archdaily|建筑|100%...affinity spurred the creation of a conservatory, transforming the domestic garden into an oasis curtain that frames panoramic views of the Caucasus.
,项目设计:Laboratory of Architecture #3,项目面积: 350m²,项目年份:2023,项目摄影:Giorgi Mamasakhlisi ,首席建筑...


预览图片
17 / 大卫BROWNLOW剧院(DAVID BROWNLOW剧院)乔纳森·塔基设计设计
5年前|Archilovers|建筑|100%.... It is located in 85 acres containing woods, sports pitches and a kitchen garden. Outdoor education and extra- curricular activity are fundamental parts of the school, both of which help Horris Hill maintain a whole-school community ethos.
The theatre, which is named after its main benefactor,...



预览图片
18 / 建筑师约翰·Pardey设计建在水上的房子
12年前|luoyewuhen|住宅|100%...。Following the zig-zag of the pinwheel, a staircase then leads down to a garden deck, with boardwalk that arrives at a landing stage on the river’s edge. 以下的“之”字形的纸风车,楼梯然后向下通往花园的甲板,木板路,到达着陆阶段在河上的优势。The house is to ...


预览图片
19 / The Atrium | Anna.Carin | 2026 | 澳大利亚
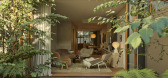
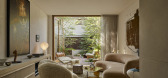
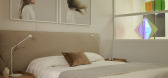
1月前|The.Local.Proje|住宅|100%...ving its individuality for the interior. Outside, abundant planting by The Garden Social brushes against the windows, softening the home’s edges and allowing the ground-level garden to become an extension of daily life.
For McNamara, The Atrium is an expression of trust – a home desig...

预览图片
20 / 印度多元混合的家(2019)(Ego Design Studio)设计
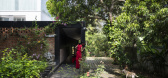
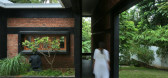
5年前|archdaily|建筑|100%...ector of curios, which required spaces to exhibit them.,Her interests in gardens and nature, the grandmother’s attachment to the three mango trees which she had seen grow to the stature they are in right now, the kids and pets made landscape an important part of the house. The parents, grandmoth...


预览图片
21 / MAD作品,街区公寓71 Via Boncompagni
11年前|eminamcd|建筑|100%... new living units to transform the building’s function.New balconies and gardens will emerge from the “gaps and voids” between new residential units and the original framework structure. Theboundary between the building and the street blurs as the new design peels away bulky facades and replac...
预览图片
22 / 瑞典时装设计师Filippa Knutsson当代生活的快乐在Barnsbury格鲁吉亚排屋,伦敦北部
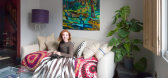
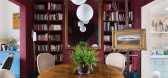
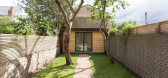
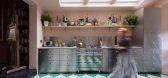
6年前|TheModernHouse|软装|100%...ut combining old and new, why theatricality is vital to the space, and her garden lockdown project.Daisy: “Before I bought this house, I lived out of a suitcase really. I’m a bit of a commitment phobe when it comes to living circumstances, which I think goes hand in hand with being a creative....


预览图片
23 / 【办公】波兰Ericpol软件中心/ Ericpol Software Pool
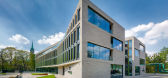
11年前|又司羽|办公|100%...aissance Scheibler Palace and incorporates a fragment of the former formal gardens of the palace which include five monuments of nature. The Regional Heritage Preservation Office has placed the entire area under its protection.
The relics of post-industrial architecture situated on the other side o...




预览图片
24 / 特拉维夫Lumen办公室 | Sharon Bareket | 2021 | 以色列
4年前|OfficeSnapshots|办公|100%...n the spaces between the different rooms, the designers placed mini indoor gardens, to fill the area with green vegetation. A light shade of green was used as the main color. A row of light fixtures decorate the main passageway. These elements were selected to create a calming work environment. The ...





预览图片
25 / 木屋(2020)(局德改变建筑师)设计
5年前|archdaily|建筑|100%...enclosure of the kitchen towards the brighter open spaces that lead to the garden. Both the interior space and the landscaping are designed with shifting levels that create both useful and playful ledges, steps, and borders. Terrazzo floor surfaces in subtly different shades enhance this staging, id...




预览图片



