1 / THE BRIDE & GROOM
11年前|王-畅|住宅|100%...an Interior Design Awards / Shortlist / Residential Interior.This house is stage one of the transformation of an existing 1950s suburban house into one half of a grander vision. Dubbed the Bride and Groom, stage one is the bride, a decadent layered and luxurious series of reception and sleeping room...




预览图片
2 / Willy&CO餐厅(Willy&CO)Alexander & CO. 设计
6年前|Alexander.CO.|餐饮|100%... and birch ply, leather all inject interest and layers.
,Taking centre-stage is a monolithic Marblo resin counter - a nod to Rachel Whiteread’s cast resin doors and working as the space’s key operational area, training zone and counter. A dichroic film as an artwork/privacy screen, adds dram...






预览图片
3 / 机密房地产客户端 | RD&A | 2023 | 以色列
1年前|OfficeSnapshots|办公|100%...uction, support, and marketing, working together from the initial planning stages to project execution.,The design concept stems from a profound understanding of the company’s working method, which we have took as analogy to the creation of life.,What starts as an idea, seeds and gradually unf...


预览图片
4 / Moas 集团 | Perkins&Will | 2024 | 巴西
1年前|perkinswill|办公|100%... structure occupies a LEED-certified building.,The final touches of this stage-house were given by the landscaping, which takes advantage of the balconies to connect interior and exterior, creating different masses of vegetation that are present throughout the layout, in a biophilic design approac...





预览图片
5 / EBRD 办公室 | Perkins&Will | 2022 | 英国
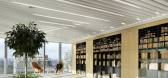
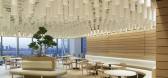
1年前|perkinswill|办公|100%... in contributing to the selection of the architect for the project. Design stages 2 to 4 were conducted entirely remotely during the pandemic, with stakeholders digitally consulted about the project while working from home through a mid-project workplace strategy review.,The 370,000 sq ft office s...


预览图片
6 / Indeed 办公室 | Perkins&Will | 2024 | 美国
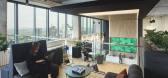
1年前|perkinswill|办公|100%...ture, and exploration.
,The outdoors and wide-open spaces take center stage. Indoor vegetation is incorporated throughout, alongside panoramic views of Austin’s skyline, the Texas State Capitol, The University of Texas at Austin, and Lady Bird Lake. The balconies serve as green havens that fe...



预览图片
7 / ISLAND133 餐厅 | JC. Architecture & Design | 2023 | 中国台湾
2年前|archdaily|餐饮|98%...ing dining journey as the multi-course feast extends from the kitchen backstage, travels past the runway, and meets guests at the dining tables. The elevated stage is created using partially collectible stone slabs. Richly made in Hualien, Taiwan, these local, natural, and irregularly shaped stone...



预览图片
8 / Cadence & Co’s Northern Beaches Studio
5月前|The.Local.Proje|办公|98%...nes, the team ensures that decisions are made in sync and refined at every stage. “We begin every project as a unified team, ensuring all disciplines are aligned from the very first conversation,” says Kilkeary. “Our process is intentionally collaborative; we value early input, regular check-i...


预览图片
9 / Batterkinden Fenaco & Steffen-Ris办公室设计
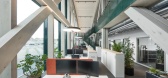
3年前|OfficeSnapshots|办公|98%,客户:Fenaco & Steffen-Ris, ,面积:8,611 sqft,年份:2022,坐落:Bätterkinden, Switzerland, ,行业: Agriculture, ,Gehri completed the Fenaco & Steffen-Ris offices with a natural color palette and material selection in Bätterkinden, Swittzerland.,At the production site ...


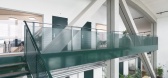

预览图片
10 / 塞纳克São佩德罗格兰德酒店的新休闲区(New Leisure Area at Grande Hotel Senac São Pedro)Levisky Arquitetos | Estratégia Urbana 设计
6年前|archdaily|景观|98%...ky Arquitetos | Estratégia Urbana, covering the process from the building stage to the time when spaces are put to use. It is a project concept that seeks efficient performance of the ensemble built in the long term, seeking better cost-benefit ratio, reduction of constant maintenance and equilibri...


预览图片
11 / Entain Australia & New Zealand | PMG Group | 2022 | 澳大利亚
1年前|OfficeSnapshots|办公|97%...e a workspace that defies conventions and sets a new standard. The initial stages of the collaboration allowed PMG to unleash a creative perspective without any limitations, resulting in a design that embraces the unconventional. The approach was to create distinct ‘worlds’ within the workspace,...


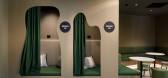

预览图片
12 / 纽约市威廉酒店--原位设计&丽莲B公司
11年前|樱木-花盗|酒店|97% 本帖最后由 DesigNet 于 2014-12-28 11:23 编辑
Interior Architecture and Design: In Situ Design
Interior Design: Lilian B Interiors
Paintings: William EngelProject descriptionOVERVIEW
The design of The William hotel was an intimate collaboration between artists and designers who wanted t...



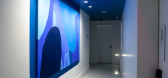

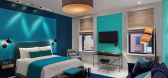
预览图片
13 / 捷克 | 查尔斯大学人文学院新总部 | 2020 | Kuba & Pilar architekti
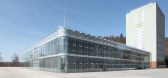
4年前|archdaily|文育|97%...he outdoor areas, access roads, and greenery will be a subject of the next stage of the construction. ,项目完工照片 | Finished Photos,转载自:Archdaily,设计师:Kuba \u0026 Pilar architekti,图片©Kuba \u0026 Pilar architekti,语言:英语,编辑:序赞网,阅读...





预览图片
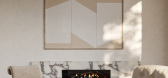
14 / Co.Lab:Tongue & Groove 最新地板应用
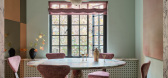
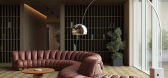
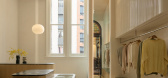
5月前|The.Local.Proje|产品|96%...ior spaces.
They mark only the beginning for Co.Lab and set the stage for future collaborations with other innovative designers and creatives who share Tongue & Groove’s passion for artistry and excellence. “What sets Co.Lab apart is our pioneering spirit and unwavering commitment to ...


预览图片
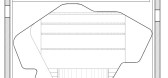
15 / 【Barber Shop Lior Vaknin & Sabi Aroch 】(雷霍沃特,以色列)
15年前|左脚一只鞋|商业|96%...to the hair styling preparation area.
This process was divided to three stages, each one functioning as a partition between spaces. A first partition begins as a barber work post and ends as a hair wash post.
A second partition begins as a barber work post and ends as a sitting area for clients....




预览图片
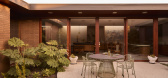
16 / Ernest House | Bower Architecture & Interiors | 2026 | 澳大利亚
12天前|The.Local.Proje|住宅|95%...ion underpinned by the virtues of craft and a peaceful sanctuary for a new stage of life.
Architecture by Bower Architecture & Interiors
Build by Crisp Projects
Interior Design by Bower Architecture & Interiors
Landscape Design by Fiona Brockhoff Design
,转载自:The Local...


预览图片
17 / THE TUSK BAR & BRASS | Islyn Studio | 2024 | 美国
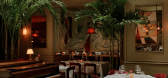
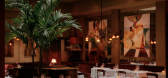
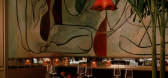
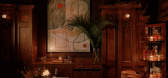
1月前|IslynStudio|康乐|93%... center, a grand piano casts a sense of theater over the room, setting the stage for an evening of indulgence. The soft glow of tobacco-hued chandeliers flickers against oversized mirrors, reflecting laughter and candlelight, creating a world that is both sultry and alive. At Brass, the chefs reinv...


预览图片
18 / Molteni&C’s 洛杉矶旗舰店 | Vincent Van Duysen
8月前|Vincent.Van.Duy|商业|90%...esign and art coexist in a sequence of intimate, tactile rooms rather than staged vignettes.Light tones, travertine and pale timber, along with soft, heavily textured fabrics and the new Arial wall panelling system, are used to create a calm, material presence that sits comfortably within the West C...




预览图片
19 / 斐雪派克多伦多体验中心 | Fisher & Paykel | 2025 | 澳大利亚
8月前|The.Local.Proje|商业|88%...d with white oak, the form creates a room within a room and sets a fitting stage for the Mastery of Temperature culinary experiences which occur within. With combined seating for 20 people at the Christian Woo dining table and the large stainless-steel Arclinea island bench, Gandhi describes it as ...


预览图片
20 / Education Executive Agency & Tax Offices ,UNStudio
14年前|lcysos|办公|87%...ng maintenance and the sustainable use of the building from the very early stages. It is a unique way to gather all the specialists and the end user around the table from the very outset of the project.”
Ben van Berkel
Exemplary sustainability
“The design contains numer...


预览图片
21 / 米兰设计周&Salone del Mobile 2018预览。
6年前|Yellowtrace|产品|85%Milan Design Week 2018 Survival Kit & Our Must-See Milan Itinerary. Team Yellowtrace are flying to Milan courtesy of Cathay Pacific, who fly to Italy several times each week. Cathay’s great connections from Australia allow getting from Sydney to Milan in under 24 hours, including transit ...





预览图片
22 / H&M首尔圣水洞店 | SKYnoa | 2025 | 韩国
9月前|序赞精选|商业|79%...交影响力的品牌体验平台。通过这一空间,H&M的宣言 “A Stage for one and for all” 得以具象呈现,它不仅是时尚的舞台,更是自我表达的文化现场。
▽店铺外观©H&M
圣水洞曾是工业重镇,如今已成为首尔最具年轻活力的文...






预览图片
23 / EK & PP | 肯尼亚旷野之地,构筑感官叙事的野奢酒店
1年前|序赞精选|设计情报|69%...to designing,
to fulfill others' dreams.
If design is regarded as a stage,
we are the dream-makers,
we design diverse roles,
we interpret whimsical plots and polish dramatic works.
We are a group of uncompromising "slashies",
some of us are architects with professional psycho...





预览图片
24 / The Work Project Coworking Offices – Hong Kong
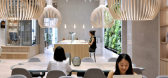
9年前|wfwd12|办公|68%...orative spaces. These spaces created in and around the canopies are “The Stage”, “The Gallery” and “The Garden”.
豆罗的雕塑方法自然地将地面空间转化为私人,半私人和合作空间。这些空间创造的和周围的檐篷是“舞台”,“画廊”和“花园”...




预览图片
25 / 纽约现代艺术博物馆改造和扩建 | Diller Scofidio + Renfro & Gensler
6年前|Diller+Renfro|文育|63%... staging scenarios with a maximum seating capacity of 105 and a 20’ deep stage. Demountable seating risers can be deployed, or stored, to accommodate an open floor plan. The space can accommodate variable acoustics requirements, with a Sound Transmission Class Rating of 60, on par with major conce...


预览图片



