约有80项符合查询结果,库内数据总量为1205295项。[ 耗时:0.0109秒 ]
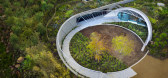
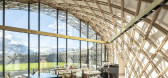
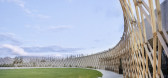
1 / 南非环形步道,南非花园咖啡店(2020)Steyn Studio
5年前|archdaily|建筑|100%...厅, 景观建筑, Worcester, 南非,建筑设计:Meyer & Associates Architects, Square One Landscape Architects, Steyn Studio , 面积:750 m²,项目年份:2020,摄影师: Dook, David Southwood,设计团队:Steyn Studio,项目建筑师:Meyer & Associates Architects Urban Designe...



预览图片
2 / 亚利桑那州住宅 - Dialogue House/Wendell Burnette Architects
13年前|KanGtArt|住宅|100%...-13 16:18 编辑
亚利桑那州住宅 - Dialogue House/Wendell Burnette Architects
Concept
Two volumes of light - one warm one cool - one projected to the expansive horizon and
one toward the canopy of the desert sky. Inspired by John Van Dyke’s ruminations on
desert light specifica...


预览图片
3 / 乌克兰奥克托塔(2020)(Goldakovskiy Group Architects)设计
5年前|archdaily|建筑|100%...daptive Reuse, Restoration, Kyiv, Ukraine,设计师:Goldakovskiy Group Architects, 面积: 495 m²,年份:2020,摄影:Andrey Michailov,Managing Developer :Yevgen Bielousov,Wall Art:Serhii Greh, Vitalii Hrekh,Lead Architect:Vlad Goldakovskiy,City:Kyiv,Country:Ukraine,设...


预览图片
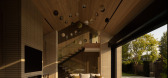
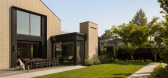
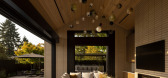
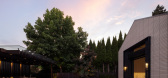
4 / Hendry Compound | HB Design | 2026 | 加拿大
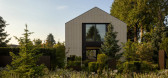
5月前|The.Local.Proje|建筑|100%...s divided by a laneway, Hendry Compound – designed by Garret Cord Werner Architects & Interior Designers in collaboration with HB Design and Donohoe Living Landscapes – brings together a main residence and a guest and pool house, unified by a shared architectural language, layered interiors and ...

预览图片
5 / How to Harmonize Two Completely Different Buildings: North TLV Home
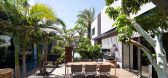
11年前|ygyn241|住宅|100%... built-up area of 120 square meters (1,292 square feet).
According to the architects, a new terrace was developed for the project, serving as the main hosting area of the old house. The unit integrates a kitchen with barbecue and overlooks the swimming pool. Openness, practicability and visual sync...




预览图片
6 / Cut Out House | Young Projects | 2026 | 澳大利亚
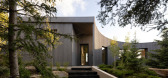
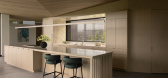
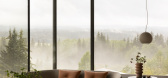
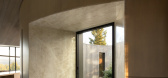
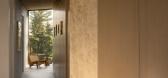
5月前|The.Local.Proje|住宅|100%...shading the eyes to better see the stunning alpine view, layers of complex architectural design feature in Cut Out House by Young Projects. Yet “it’s actually quite a simple project. It’s just a four-square grid, but one of the squares has been displaced,” says principal architect Bryan Youn...

预览图片
7 / 3平方的房子(3平方的房子)工作室Puisto建筑师设计
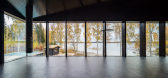
5年前|Archilovers|建筑|100%...re House_Text_EN.pdf,转载自:Archilovers,设计师:Studio Puisto Architects,坐落:Finland / 2019,语言:English,阅读原文




预览图片
8 / 峡谷小屋(Ravine House)Wheeler Kearns Architects 设计
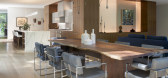
6年前|Archilovers|建筑|100%...
General Contractor: Goldberg General Contracting, Inc
Landscape Architect: Kettelkamp & Kettelkamp Landscape Architecture
Civil Engineer: Daniel Creaney Company
MEP Engineer: AA Service Company Heating and Cooling
Lighting Designer: Lux Populi
Program
A new ...




预览图片
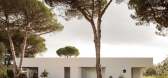
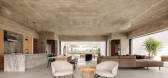
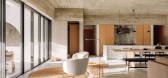
9 / Casa Meco Meco度假的房子,由工作室Rua葡萄牙。
5年前|Yellowtrace|住宅|100%...and in turn – if you ask us – have created the most perfect vessel for architectural holiday escapism.
Casa Meco is shaped as a perfect square with four similar facades. The corners of the square hold four guest suites, each with an en suite bathroom, private dressing area and a secluded cour...



预览图片
10 / 奥地利山坡上的复式公寓(2020)(MWArchitekten)设计
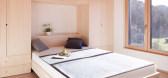
5年前|archdaily|建筑|100%...dolf Bereuter,建造商: PREFA, Roto, Oranier, Stiebler Eltron,Lead Architect: Lukas Mähr,Architect:Carmen Wurz,Country:Austria,设计师描述 | Designer description: Before the Boom of the family house started, generations have naturally lived under one roof. Now the society moves ...




预览图片
11 / Conrad Residence | Paul Conrad | 2026 | 澳大利亚
2月前|Paul.Conrad|住宅|100%
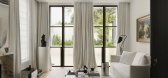
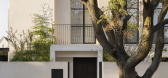
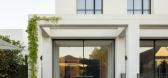
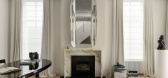
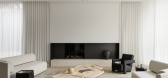
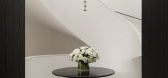
When an architect designs a home for themselves, something more personal comes to the surface. Any semblance of performance falls away, leaving room for what matters most: care and instinct. Paul Conrad, studio director of his eponymous architecture firm, understands this intimately. In design...
预览图片
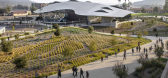
12 / 美国学生服务大楼(2018)(CO Architects)设计
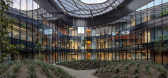
5年前|archdaily|建筑|100%Student Hall, Pomona, United States,设计师:CO Architects, 面积: 140000 ft²,年份:2018,摄影:Bill Timmerman,建造商: Skyfold, Guardian Glass, Kalzip, Kawneer,负责建筑师: Paul Zajfen, FAIA, RIBA,设计团队:CO Architects,Construction Manager:C.W. Driver, ...



预览图片
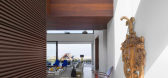
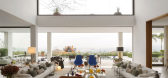

13 / 巴西圣保罗附近住宅
11年前|(H´ェ`H)|住宅|100%...ng couple and their two children received a cozy and open home designed by architect Fernanda Marques.Spacious living, cooking and dining spaces were left un-partitioned to ease air flow and convey a feeling of freedom. On the first floor, there are different spaces like the cozy fireplace room, med...


预览图片
14 / CISHAN 办公室 | STUDIO8 Architects | 2024 | 中国浙江
1年前|OfficeSnapshots|办公|99%...ene image and character, down to the finest details.,设计师:STUDIO8 Architects,Chief Architects: Shirley Dong, Matteo Piotti, Andrea Maira,摄影:Sven Zhang12 Images | expand for additional detail,转载自:Office Snapshots,语言:English,编辑:序赞网,阅读原文


预览图片
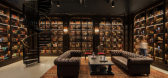
15 / Irvine Merchsource办公室设计
6年前|OfficeSnapshots|办公|98%...tribute to a one-of-a-kind workplace experience.LPA’s integrated team of architects, interior designers, landscape architects and engineers took a holistic approach to renovating the facility, which included a 100,000 square-foot mid-rise office building and a 30,000 square-foot single-story forme...


预览图片

16 / 希腊淡淡的新房子(2017)(Aristides Dallas Architects)设计
5年前|archdaily|建筑|98%Houses, Tinos Regional Unit, Greece,设计师:Aristides Dallas Architects, 面积: 140 m²,年份:2017,摄影:Evelyn Foskolou, Panagiotis Voumvakis,设计团队:Aristides Dallas, Katerina Bali, Konstantinos Stathopoulos,Structural Engineer:Theodoros Chysovergis,Electrical An...



预览图片
17 / 海牙自行车停车场(Bicycle Parking Garage The Hague)Silo 设计
6年前|archdaily|建筑|98%..._aliyunvideo]124
Parking, Den Haag, The Netherlands,Architects: Silo, Studio Marsman, Area: 8000 m²,Year: 2020,Photographs: MikeBink,Manufacturers: Bolidt, AGC Glass, MAXON Computer,Design Team:Rene Toneman, Jan-Roelof de Vries, Pim Marsman,Clients:Municipality...





预览图片
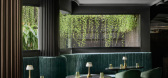
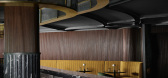
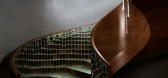
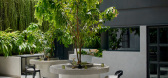
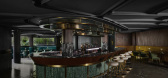
18 / Qode | Studio Nilasha | 2026 | 澳大利亚
2月前|Habitus|康乐|97%... dark and light, concealed and revealed.
We spoke with Nilasha, Principal Architect at Studio Nilasha, about transforming the site’s limitations into a spatial journey driven by materiality, lighting and atmosphere.
Tell us about the site context.
The site is located beneath an outhou...

预览图片
19 / 以色列拉马特哈沙隆住宅(2020)(Levin Packer architects)设计
5年前|archdaily|住宅|97%Houses, House Interiors, Ramat Hasharon, Israel,设计师:Levin Packer architects, 面积: 400 m²,年份:2020,摄影:Amit Geron,建造商: AutoDesk, Habitat, Tollman’s, Dada kitchens, Gradhermetic, Hibino, Trimble Navigation,设计师描述 | Designer description: The lot...


预览图片
20 / 中国北京BIT体育中心(2019)Atelier Alter Architects设计
5年前|Archilovers|建筑|97%... Da Vinci’s dialogue on the interdisciplinary discourse between science, architecture and art. After researching on related art and history of material science, the project draws inspiration from Da Vinci’s flying machine, as well as the geometry of trajectory parabola widely used in military sc...





预览图片
21 / Amos Rex艺术博物馆,赫尔辛基 | JKMM Architects
6年前|JKMM|文育|96%...’s carefully considered views opening out to the street-level above. The architects have felt it especially important for visitors to experience a sense of place, to feel located in a specific part of the city even when they are six metres below ground.
▼精心布局的窗洞能够捕获街道...


预览图片
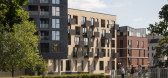
22 / 西方城市公园(2019)(Pollard Thomas Edwards)设计
5年前|archdaily|景观|96%Mixed Use Architecture, Apartments, Chelmsford, United Kingdom,设计师:Pollard Thomas Edwards, 面积: 63150 m²,年份:2019,摄影:Jim Stephenson, Nick Kane, Tim Crocker,建造商: AutoDesk, Vande Moortel, Sapa Building System International NV, Taylor Maxwell, Adobe, Maxwell ...




预览图片
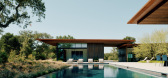
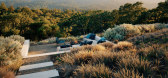
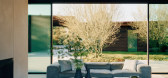
23 / Windy Hill Lookout | Butler Armsden Architects
2月前|The.Local.Proje|建筑|95%...dying an expression of California comfort as interpreted by Butler Armsden Architects.
The town seems to exist outside of time, offering an experience not unlike what it may have been a century ago: a mise en scène of sun-warmed fields, sprawling orchards and unhurried equestrian life. T...



预览图片
24 / MyHeritage 办公室 | Auerbach Halevy | 2024 | 以色列
1年前|OfficeSnapshots|办公|95%...g the beginning of a wonderful friendship between the tech company and the architectural firm.,For over a decade now, MyHeritage has been growing relentlessly, adding more and more wings to its offices, with Auerbach Halevy continuously being called back to design them. A few weeks ago, the compan...


预览图片
25 / Vestre Inspiration Book 2021 | Tank Design
5年前|behance|图像标识|95%...re is Scandinavias leading manufacturer of urban furniture, with landscape architects as their main target group. The products are designed by the best designeres in Scandinavia, and are characterized by simplicity, minimalism and functionality.This years concept is "Creating ca...






预览图片



