1 / 摩登工业风 英国体育用品零售商Sports Direct伦敦总部設計欣赏
6年前|时尚办公网|设计情报|100%英国最大的体育用品零售商Sports Direct位于伦敦的新全球总部設計,经历了一次重大的工作场所转型战略。PENSON設計团队打破了工作室、派对活动、工作区和T台之间的界限,创建了一个可重构的超灵活办公环境。
設計:PENSON
地...


预览图片
2 / 伦敦体育直通国际办事处设计
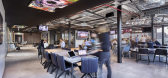
6年前|OfficeSnapshots|办公|100%PENSON completed the international offices for Sports Direct, a retail goods store, located in London, England.Working closely with Michael Murray, the retailer’s Head of Elevation, PENSON has created a unique interior experience over four floors, designed to promote a retail connection in an insp...


预览图片
3 / 智利圣地亚哥PWCC温泉及健身中心
14年前|yuhou0207|康乐|100%...ilities takes place underground, through the ramps on both sides which are directed towards the underground swimming pool and gymnasium. On the first level, two bridges connect the existing building with the sports areas.
The project consists of a simple and versatile pavilion, which proposes a gre...


预览图片
4 / 车公庙体育中心(Che Kung Temple Sports Centre)ArchSD 设计
6年前|archdaily|建筑|100%...and lighting while creating a natural setting. A glass courtyard is placed directly over the central atrium to provide natural night into the public gathering space.,Generous use of windows is incorporated in the elevation design to let in daylight at different locations while capturing views of s...


预览图片
5 / 拉筹伯大学体育公园(2020)(Warren and Mahoney)设计
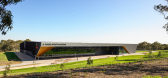
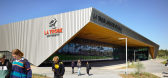
5年前|archdaily|建筑|100%...blic transport interchange, the arrival point for most students, and links directly to the Agora, the social heart of the campus. The masterplan allows for the expansion of facilities and sporting codes over time.,The plan is designed to limit disruption and future capital expenses and to ensure t...



预览图片
6 / AKA健身办公室(2020)(4 Architecture Studio)设计
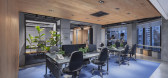
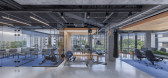
5年前|archdaily|办公|100%...st between office space and sports was an issue that led us in a different direction at the beginning of the project. Our first suggestion was to integrate the exhibition or showroom with the office environment, which brought us closer to two goals. Firstly, to change the definition of a company emp...




预览图片
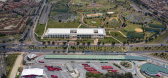
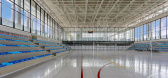
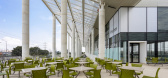
7 / 体育,Reacreation El Tunal大都会)中心和文化中心(2019)(FP Arquitectura)设计
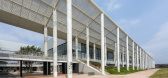
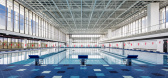
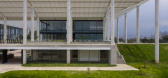
6年前|archdaily|建筑|100%...the park towards the building and a sloping pergola that protects from the direct sun shape a great viewpoint open to the landscape that amplifies from the inside the visual relations with the distant geography.
The spatial composition and the constructive elements of the project are ordered by m...
预览图片
8 / 丹佛PointsBet办公室设计
5年前|OfficeSnapshots|办公|100%...d in between several rows of workstations. In the trading room, the carpet directs the eye towards the view of the mountains. In addition, the design team leaned towards designing with the “odds” in mind, another nod to the sports betting world.
,10 张图片 | Pictures,设计:Abel Design...


预览图片
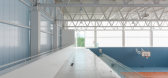
9 / 意大利体育馆(2019)(Carlo Gaspari Architetti)设计
5年前|archdaily|建筑|100%... in a small village in the Abruzzo countryside (Italy). The building has a direct dialogue with the square which it overlooks, making the Sports Hall attractive for the entire service area. Moreover, it is easily visible from the city hall, the stadium, and the swimming pool. The volume is divided i...



预览图片
10 / 超越归属:克里斯蒂娜·塞莱斯蒂诺代表比利亚尼。
6年前|Yellowtrace|产品|100%...timber chairs, had released their latest catalogue for 2020, under the art direction of Milan-based designer Cristina Celestino. Celestino designed two new collections for the brand and well as directed the photoshoot set within modernist architecture in Ljubjana, Slovenia.
Dubbed “Beyond Belon...


预览图片
11 / 属于家庭式的商业综合体 - 海宁万朵城|宇合光年
5年前|宇合光年|商业|92%...dimensional and three-dimensional vision is also broken. People form multi-directional visual communication in space. The expression of various forms of movement makes the whole space more three-dimensional, hierarchical and interesting.
亲子玩趣概念The concept of parent child f...


预览图片
12 / Betfair 办公室 | Studiomint Design Group | 2019 | 澳大利亚
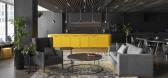
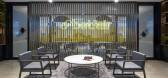
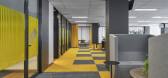
1年前|OfficeSnapshots|办公|89%...he elimination of dedicated offices. From the entry, splitting in opposite directions are corridors leading to different departments of the business. Within each department, quiet rooms and informal meeting rooms are scattered for use – each encompassing the brand colours providing a sense of conn...


预览图片
13 / 混合景观
11年前|long2003|建筑|82%...irkenauer strasse.
The slow mobility commercial venue and quarter loop is directly connected to the tram, it also hosts
electric bus and bike passage on a free surface system.
Birkenauer, serving as tram lane, hosts bike paths and gives direct accessibility to newly built office
programs.
Mult...
预览图片
14 / 墨尔本国际会议中心设计
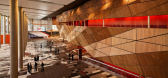
10年前|wenming-1980|办公|81%...n foyer is a focal point for public gathering, with a grand volume opening directly onto the Yarra River via a shimmering glass wall that exposes the activity and life of the centre.
In addition, a series of foyers, meeting rooms and a banquet hall were designed to reflect different aspects of Me...




预览图片
15 / KH studio作品,混合景观
11年前|eminamcd|建筑|81%...irkenauer strasse.
The slow mobility commercial venue and quarter loop is directly connected to the tram, it also hosts
electric bus and bike passage on a free surface system.
Birkenauer, serving as tram lane, hosts bike paths and gives direct accessibility to newly built office
programs.
Mult...
预览图片
16 / 深圳第26届世界夏季大学生运动会海上运动基地暨航海运动...
12年前|onson|文育|81%...陈超
Design Team:
Architect In Charge: Mi JunRen, Li DaPeng
Technical Director: Nie XiangDong, Wang XiaoYong
Architecture: Wang RuiPeng, Wu ZhiJun Structure: Lu QingGang, Li WenFeng Equipment: Zhang Jie
Electrical: Wu XiaoHai
Designer: Zhang Hao, Xie Fang, Wang ShaoLi, Gong Xin, Li XingWang,...
预览图片
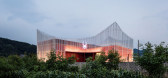
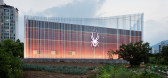
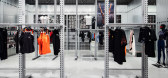
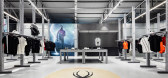
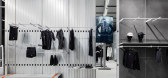
17 / 韩国Spyder brand品牌服装旗舰店(2020)(Betwin Space Design)设计
5年前|archdaily|商业|80%... It provides consumers with variety of contents so that people can see the direction of the brand after Corona pandemic.,项目完工照片 | Finished Photos,转载自:Archdaily,设计师:Betwin Space Design,分类:Retail Interiors,语言:英语,阅读原文

预览图片
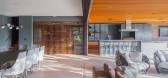
18 / 布劳尼尼亚斯之家| Pablo Lanza Arquitetura | 2020 | 巴西
2年前|archdaily|建筑|78%...en comparing the dimensions of the lot, the choice for a simple, clean and direct language was the solution found in the search for harmony with the existing surroundings. A large wooden slat panel forms the main element of the front view, as well as the side and back, producing unity throughout the...



预览图片
19 / 体育馆和市政厅广场
12年前|sangziyan|商业|77%...t-elevation.jpgEast elevation - click for larger imageHeating
The site is directly connected to the city’s geothermal heat network. A heating programmer prior to space occupancy is also implemented. The heat distribution ensures the needs of hot water and heating the gym, an extension, changing r...
预览图片
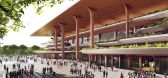
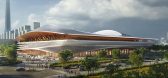
20 / (西安国际足球中心)扎哈·哈迪德建筑师事务所设计
6年前|Archilovers|建筑|74%...t membrane over the seating protects spectators from inclement weather and direct sunlight while also allowing the most amount of natural light to reach the playing surface, promoting the growth of grass on the pitch to provide playing conditions of the highest standard.
Digital modelling has d...


预览图片
21 / 索菲亚星集团办事处设计
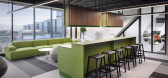
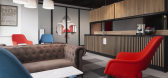
6年前|OfficeSnapshots|办公|74%... space.The ground level containing various sizes of meeting rooms connects directly with the public space on the street level and makes a great contrast with is living room style feeling.The top level with its 360 view rooftop terrace continues the overall tonality and is a great endpoint to the con...




预览图片
22 / 德国课外护理中心华德福学校(2017)(MONO Architekten)设计
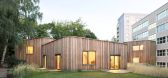
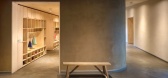
5年前|Archilovers|建筑|73%...for various uses. The buildings received green roofs inclined in different directions and, with the rising eaves of the wooden facades, a sculptural impression.
The central access zone winds its way from the existing staircase through the newly built ground floor, accompanied by a massive clay ...



预览图片
23 / 科梅塔黑色健身俱乐部(Kometa Black Fitness Club)YoYo Bureau 设计
6年前|YOYO.Bureau|康乐|72%...ineer:Aleksandr Mikhailov,Brand And Communication:Firma agency, Creative director: Alex Malybaev,Equipment: Life Fitness,设计师描述 | Designer description: This interesting location is situated at the very center of Moscow. Our idea was the place needed something special. The -1st floor...



预览图片
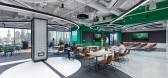
24 / 波士顿凯尔特人的办公室设计
3年前|Gensler|办公|69%...e Hub on Causeway, a mixed-use development (also designed by Gensler) with direct connection to TD Garden. Located steps from home court, the project presented a unique opportunity to design a space that incorporates the energy of the game and embodies the team’s iconic brand.,Passion, community...



预览图片
25 / WBSC总部(WBSC总部)Enrico Muscioni设计
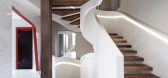
5年前|Archilovers|建筑|69%...rlasting. The staircase not only connects the four floors of the building, directing the flow of movement, but also clearly demonstrates the intent of WBSC, which is more determined than ever to become a leading player in the field of baseball in the future. Built with a steel supporting structure e...



预览图片



