
1 / 艺术团工作室收藏的家具和照明。
6年前|Yellowtrace|产品|100%... material language by turns warm and rarefied — a single sheet of brass, spiralled steel, sandblasted glass — the collection evokes nostalgia for childhood summers spent between the rocks of Cassis and the beaches of St. Tropez.
Atelier de Troupe founder Gabriel Abraham’s background in the ...


预览图片
2 / 丹麦营冒险观察塔(2019)(EFFEKT)设计
5年前|archdaily|建筑|100%...en the trees, culminating in a 45-metre tower with a 650 meter long inner spiraling ramp, which offers breath-taking panoramic views of the surrounding landscape and nature.,The idea behind the elevated boardwalk leading to the tower is to make the forest accessible to everyone without disrupt...


预览图片
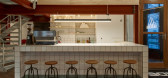
3 / 荷兰Het健身房(2021)(Kevin Veenhuizen Architects)设计
5年前|archdaily|建筑|100%... choice of materials and finishes of the bridge are dictated by the reused spiral stairs and railing, forming an industrial look together. Furthermore, the industrial character of the interior is enhanced by stripping the construction literally naked until the concrete, steel, and timber are visible...


预览图片
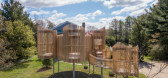
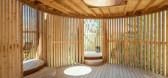
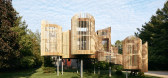
4 / 室外竹笼亭子(2020)(Valerie Schweitzer Architects)设计
5年前|archdaily|景观|100%...Minimal poured concrete was used for footings at the columns. A wide steel spiral stair integrates seamlessly with the other pods. Future access to the roof with a ship’s ladder will provide panoramic views of surrounding farms and wildlife. Additionally, in-ground LED low voltage lights to allow ...


预览图片
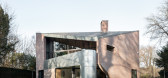
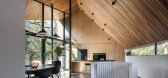
5 / 比利时历史遗址独立式住宅(2018)(POLYGOON Architectuur)设计
5年前|archdaily|建筑|100%...ows, are oriented toward anchor points in the historical surroundings.,A spiral staircase leads up from the entrance to the living spaces on the first floor. The rear facade is entirely cut away and opens out onto a large terrace. An other spiral staircase, in a tubular steel casing, connects the ...



预览图片
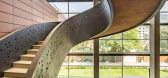
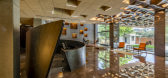
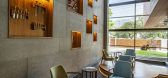
6 / Navi Mumbai Narsi&Associates办公室设计
6年前|OfficeSnapshots|办公|100%...minar hall or a social interaction space. A cantilevered sweeping stairway spirals asymmetrically through this volume connecting the 3 levels of the office.Each of the spaces within the office is formed by elliptical volumes that create organic circulation spaces between them. A material palette of ...


预览图片
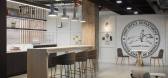
7 / 芝加哥老邮局营销办公室设计
5年前|OfficeSnapshots|办公|100%...ncrete columns, which we worked to highlight in our design. We revived the spiraling mail chute as a sculptural focal point and created a feature wall of Postal Service relics, bracketing the suite with powerful storytelling elements. In addition, a single salvaged freight door inspired us to make i...


预览图片
8 / 思南书局诗歌店
6年前|非作建筑|文育|100%...上海这个城市的灵魂。
On the day of completion, I walked up the spiral staircase shrouded in blue light. I stood in front of the pulpit and whispered my own sentence, “I love poetry, and I use it to create the world.” The Sinan Books poetry store I designed is a gift “For the infinit...




预览图片
9 / 斯里兰卡博尔戈达之家(2018)(Lalin Design)设计
5年前|archdaily|建筑|100%...its cantilevered 20 feet off the rooftop over the central pond. The yellow spiral staircase acts as an ascending library on it’s reverse side. There is a central courtyard pond that has a large green wall and waterfall. The bedroom has it’s own secluded view of the lake, and is fronted by an inf...


预览图片
10 / 里士满马丁公司办事处设计
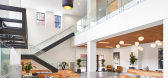
6年前|OfficeSnapshots|办公|100%... the space to natural materials, clean lines, and plenty of natural light. Spiral staircases (a constant source of bottlenecked traffic) were removed and simplified both in form and material palette. Polished concrete floors and exposed ceilings contribute to a classic, contemporary design. Througho...




预览图片
11 / Headland House | Richards Stanisich | 2025 | 澳大利亚
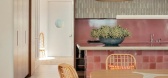

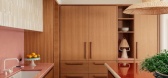
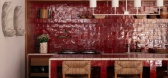

7月前|estliving|住宅|100%...nd an enclosed media room or snug. “It’s the beginning of the big open spiral stairs. Where the original staircase and entry were.” On the lower ground level, Richards continues, are two bedrooms facing the water, down again and out onto a lawn at the back is an open studio space with a scallo...
预览图片
12 / MAGIC PLACE 办公生活体验馆 | CUN DESIGN | 2024 | 中国上海
1年前|崔树|办公|100%... from fine bamboo and wood, resembles a massive wave that wraps around the spiral staircase, spiraling like a vortex as it ascends to the second floor.,The high partition walls, coated with golden art paint, are surrounded by curved bamboo weaving. The building’s original beams are wrapped in mi...


预览图片
13 / 越南 YAMA 咖啡馆 | 2021 | KSOUL Studio
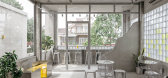
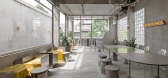
5年前|archdaily|餐饮|100%... area.,The yellow epoxy paint matches with the wall blocks color and the spiral staircase which lead to the second floor, delivering a breakthrough highlight but still linking to the YAMA images located around the space. The angel images, however, are not directly displayed to the brand lovers, bu...



预览图片
14 / Belleview | Lawless & Meyerson | 2026 | 澳大利亚
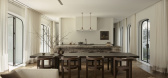
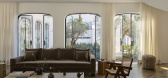
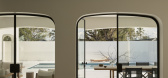
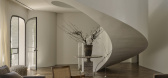
4月前|estliving|住宅|100%...suite and additional bedrooms are located on the upper floor accessed by a spiral staircase. These are softly detailed and generous rooms that open out to planted balconies. Framing the views and complementing the interiors, steel windows and doors on both levels give the home its distinctive charac...


预览图片
15 / MANHATTAN BEACH 03 | Mandy Graham | 2022 | 美国
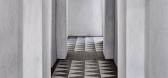
1年前|Mandy.Graham|软装|100%...t of negative space as a positive entity when arriving at the breathtaking spiral staircase.
项目名称:MANHATTAN BEACH 03
项目类型:Residential
项目位置:Los Angeles
项目摄影:Photos by Jasper Carlberg
,转载自:Mandy Graham,图片©Mandy Graham,语言:繁...


预览图片
16 / 常州Majorel办公室设计
3年前|OfficeSnapshots|办公|100%...and joy provided by the workplace. The project features a 6-meter diameter spiral staircase that prominently occupies the center stage of the inviting reception located in the enormous industrial steel and glass structure. Connecting different levels of the project, the flowing curve of the grand st...


预览图片
17 / 巴西 | RC House | 别墅 | 2020 | Architects+CO
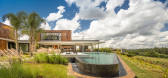
4年前|archdaily|建筑|100%...are arranged to contemplate the green area in the landscape. Accessing the spiral corten steel staircase, there is a belvedere to amplify the view of the horizon.,Privacy. The double bedroom, facing the north lagoon and the rising sun, has a dressing room and bathroom protected by a wooden brise t...


预览图片
18 / RAMOPRIMO丨MFIT SPACE
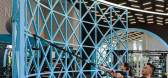
6年前|Hi设计|设计情报|100%...ce and offer supports for hanging ropes, hooks or for doing exercises. A spiral staircase, a steel slide and a climbing wall multiply the fitness possibilities in flexible and creative ways, by answering the need of connecting the ground floor with the underground.
通过位于大堂背面...




预览图片
19 / 中国深圳的亚洲凯恩斯建筑
13年前|0钻心虫0|建筑|100%...ces and leisure spaces. the buildings are the acme of three interlaced eco-spirals, implanting biodiversity and density in an expanse of public orchards and urban agriculture fields. grey water from the pod-farms will be harvested in basins and recycled using phyto-depuration, a combination of biolo...




预览图片
20 / 工业大棚改建的阁楼公寓 西班牙马德里
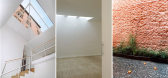
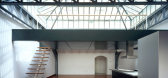
12年前|superchen|住宅|100%...dscape in Madrid. The careful connection of the different levels creates a spiral movement marked by light from the basement,
lit by a generous patio, through the central vertical space and side wing culminating in the terrace open both to the garden and the
central space.In the disposition of a...




预览图片
21 / Zorba空间(2020)(sgnhA)设计
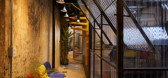
5年前|archdaily|建筑|100%...laster wall_dimmed through wave polycarbonate panels to create scenes. The spirals staircase vertically connects spaces_downstairs to upstairs, indoor to outdoor, old to new, under the roof to the above, with a sky of mixture like the city itself.,项目完工照片 | Finished Photos,转载自...



预览图片
22 / 墨西哥水上小屋 | 2019 | Di Frenna Arquitectos
6年前|Di.Frenna.Arqui|住宅|100%...ough the double-height windows of the rear façade.The imposing blacksmith spiral staircase was an essential element for the structural solution and allowed a clear space, generating a dialogue between this sculptural element and architectural components such as steel columns and beams, painted in b...


预览图片
23 / 伦敦获得资本的办公室设计
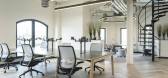
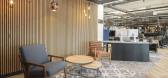
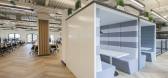
5年前|OfficeSnapshots|办公|100%...clude the circular hot desk room with chain suspended surfaces leading via spiral staircase to the turret room overlooking Tower Bridge and the Shard in distance.
Such a variety of places to work within the office that are away from the conventional desk, mixing comfort, relaxation, team / collab...



预览图片
24 / Quiet House | Adriano Gaetano | 2026 | 澳大利亚
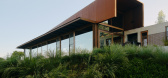
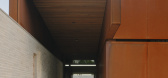
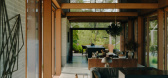
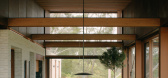
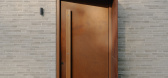
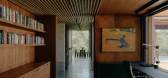
1月前|The.Local.Proje|住宅|100%...rows from Frank Lloyd Wright’s notion of containment and release, gently spiralling from darker, more contained spaces into moments of openness. Volkering describes the entry as “a beautiful play of contrasts: the shadow and the light, the containment and the expansion, the tension and the relea...
预览图片
25 / EDGE DESIGN丨喜茶长沙LAB店
6年前|Hi设计|设计情报|100%... beams and mirrors are creating a fictitious and realistic image along the spiral stairs. In the seating area, the concave and convex mirrors are mounted on the wall like stones on the Go board. When customers are drinking tea, they feel like in the vertically and horizontally adjacent stones,...


预览图片



