1 / 旧金山开放式阁楼
12年前|onson|住宅|100%... 90’s and was one of the first tenants in the original development. That project converted
the building (completed in 1910) from a publishers shop and warehouse to loft apartment units. Having lived there for some time he came to us
with a clear (though not uncomplicated) objective:
Combine t...
预览图片
2 / 上海巨人網絡總部
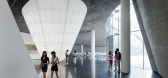
12年前|82514297|办公|100%The Giant Campus project is a compact village that accommodates diverse functions in a flexible framework of forms that move in and out of a folded landscape plane. Situated amid existing canals and a new man made lake, the undulating office building interacts with an augmented ground plane, joining...



预览图片
3 / 印度私人住宅3号(2019)(FLXBL Design Consultancy)设计
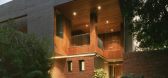
5年前|archdaily|建筑|100%...面积: 8000 ft²,年份:2019,摄影:Harsh Pandya, Umang Shah,Project Lead:Cunal Parmar,Project Team: Lalit Panchal, Shail Patel, Shubham Rai, Urvil Patel,City:Ahmedabad,Country:India,设计师描述 | Designer description: Private Residence No.3 is designed as volumes organiz...


预览图片
4 / Cinderella Deep | Geller Studio
2月前|The.Local.Proje|办公|100%...evates the space.
This is the result of the collaborative nature of the project, which Geller emphasises was key to its overall success. “Bishop Master Finishes delivered a custom off-form concrete texture, and Sublime Custom Cabinetry prototyped and refined the joinery with us. Promena Project...


预览图片
5 / Green House | SchwartzandArchitecture | 2025 | 澳大利亚
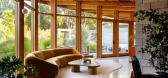
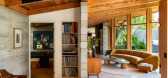

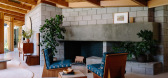
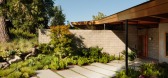
8月前|The.Local.Proje|住宅|100%...ury character that makes it so special.
The team approached the project by asking themselves a simple question: “What would Green do in this situation?” That mindset was their north star for every decision, from the major additions to the smallest material details. “The new doesn’...

预览图片
6 / 萨尔福德冰交换码头合作办公室设计
6年前|OfficeSnapshots|办公|100%...lent daylight ingress, served by a central circulation core.As part of the project, 74 designed a newly expanded ground floor space to serve tenants of the whole development, including a reception, large meeting room (ICE Cube), lobby lounge and enlarged bar/social space to allow tenants to work, me...


预览图片
7 / 博德鲁姆海滩瑞士度假酒店 Swissotel Resort Bodrum Beach
10年前|charliexu|酒店|100%...oglu
Location: Bodrum, Bodrum/Muğla Province, Turkey
Area: 26600.0 sqm
Project Year: 2015
Swissotel Resort Bodrum Beach is a coastal development in Turgutreis, on the Bodrum peninsula, Turkey, located on a gently sloping site with unobstructed sea-views of the Turgutreis marina. The project ...


预览图片
8 / Carriage House | Husband Wife
2月前|The.Local.Proje|住宅|100%...
Designers Brittney Hart and Justin Capuco of Husband Wife approached the project as an act of recalibration rather than revival. “From the outset, [the clients] envisioned a home that felt relaxed and liveable – never overly formal, yet undeniably refined,” Hart and Capuco explain. Having pr...


预览图片
9 / Molkem化学品办公室 | Vaissnavi Shuk | 2022 | 印度
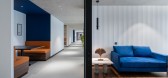
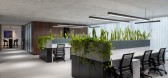
3年前|OfficeSnapshots|办公|100%...n the long, linear space and low ceiling height, we had two goals for this project: first, to not use conventional overhead storage, and second, to create the perception of a greater height. In order to eliminate overhead cupboards, we converted the partition walls into storage units. Elements like ...




预览图片
10 / Riley Street | Akin Atelier | 2025 | 澳大利亚
9月前|The.Local.Proje|住宅|100%...Riley Street is a considered renovation of a classic Victorian terrace.The project reimagines a long-overlooked home, restoring a sense of warmth and character to both its interior and exterior. Akin Atelier approached the renovation as an opportunity to balance its historical qualities with the spa...



预览图片
11 / Al Barari Apartment | BONE | 2025 | 阿联酋
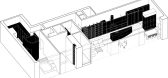
1年前|archdaily|住宅|100%... that encourage lingering, reflection, and a deep sense of belonging. This project reflects a continued exploration of space as a living entity—one that evolves with its inhabitants and engages all the senses.
,项目设计:BONE,项目面积: 150m²,项目年份:2025,项目摄...




预览图片
12 / Toorak House | Pop Architecture | 2026 | 澳大利亚
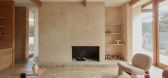
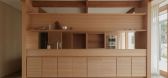
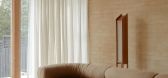
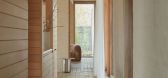
1月前|The.Local.Proje|住宅|100%...ssence of this cherished home, the architects approached with care. “The project arose from the need to update essential spaces… without diminishing its architectural clarity,” recalls Katherine Sainsbery, director of Pop Architecture. Improved functionality, updated amenities and a more adapt...
预览图片
13 / 绿山墙别墅 | Atelier Architects | 2022 | 印度
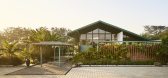
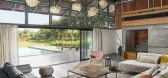
2年前|archdaily|建筑|99%...ce, the larger part of the martial palette remains constant throughout the project. A conscious effort has been made to present the same materials in alternative ways across spaces. The dense tropical plantation forms a buffer around the property and helps in controlling the microclimate of the hou...




预览图片
14 / 伯明翰普华永道办事处设计
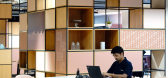
6年前|OfficeSnapshots|办公|98%...r, textiles, manufacturing and confectionery industries. The collaborative project promotes regular engagement and features listening posts, Town Hall references, video clips, photographs and material selection showcased on its walls, shared by the project’s Change and Engagement Group, enabling t...



预览图片
15 / Greenwich Village Maisonette | RKV Design and LP Creative
7月前|The.Local.Proje|软装|98%...ard Cooper Architect in collaboration with RKV Design and LP Creative, the project began with the client’s wish to restore a rare duplex within a 19th-century co-op, to rekindle the original dignity of the architecture in honour of a colourful history. “Our client wanted to restore character, im...


预览图片
16 / northmodern design fair 2016
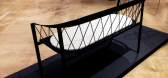
7年前|steptg|产品应用|97%...sen, participants on Copenhagen Technical College’s annual Branching Out project
'Spine' lounger, by Simon Christensen and Linnea Ek Blæhr
'18° Stool', created as a collaboration between O&M Design and Adam Holst Hoffbeck for Branching Out
So...




预览图片
17 / northmodern design fair 2016
7年前|fanbozoo|产品应用|97%...sen, participants on Copenhagen Technical College’s annual Branching Out project
'Spine' lounger, by Simon Christensen and Linnea Ek Blæhr
'18° Stool', created as a collaboration between O&M Design and Adam Holst Hoffbeck for Branching Out
So...





预览图片
18 / 印第安纳波利斯商务家具办公室设计
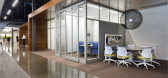
6年前|OfficeSnapshots|办公|96%... and pivoting doors) and is designed to serve multiple purposes. Since the project was completed in 2016, the space not only serves as a showroom, but as an event space, training space, and place for inspiration and connectivity. Private meeting rooms? Integrated technology? A collaborative atmosphe...



预览图片
19 / 中国深圳的亚洲凯恩斯建筑
13年前|0钻心虫0|建筑|96%...sues of urbanity and reframing them within an ‘eco-vision.’ his recent project ‘asian cairns’ takes aim at recurring mass rural exodus and unrestrained urbanization by proposing sustainable ‘farmscrapers’ that produce more energy than they consume via food production, wind harnessing and...




预览图片
20 / 塞勒姆州立大学 – 湿地走廊
11年前|long2003|建筑|96%...重新连接到邻近的沼泽湿地,许多动植物的栖息地。
PROJECT NARRATIVE
Project Context and Design ChallengesThe project site was a former industrial site for Sylvania in need of extreme remediation. Trees that had been planted at an earlier adjacentresidential project had either...
预览图片
21 / Tralee Residence | Templeton Architecture | 2025 | 澳大利亚
8月前|The.Local.Proje|住宅|95%...rnian family can mature thoughtfully within a heritage home. This suburban project by Templeton Architecture reflects a creative collaboration built entirely on trust, insight and attention to detail.This renovation sees the evolution of a lived-in suburban home to a light-filled and family-focused ...


预览图片
22 / 印度Studio Chnitala办公室(2016)(Studio Chintala)设计
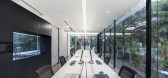
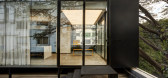
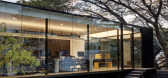
5年前|archdaily|建筑|95%...he philosophy of “simplicity and honesty”, Studio Chintala begins each project by asking what it means to its users and the context. With the aim to create spaces and experiences that discover the soul of the project, the function and the emotions of the people that interact with it. The studio ...



预览图片
23 / 伊斯坦布尔Antik Dantel办公室设计
5年前|OfficeSnapshots|办公|95%... user and the story of the company.
One of the important points of the project is to break the usual office feeling with custom-designed details with the prevailing material variety throughout the building, without compromising the function in open working areas. Usage of plants and the correlat...


预览图片
24 / 南非 | 克利夫顿露台公寓 | 2018 | SAOTA
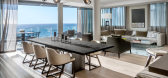
4年前|SAOTA|建筑|94%...Wood,设计师:SAOTA,开发商:Taupo Holdings,项目经理:SIP Project Managers,承包商:Haw & Inglis,结构和土木工程:JG Afrika,机电工程师:Sutherland Engineering,工料测量:De Leeuw,泳池顾问:All Round Pools,景观建筑:Square One Landscape Archi...




预览图片
25 / Terrace Mountain Residence | Allison Burke | 2026 | 美国
2月前|The.Local.Proje|住宅|91%...tructural Engineering by Fort Structures
,转载自:The Local Project
,图片@The Local Project
,语言:英语
,编辑:序赞网
,阅读原文
预览图片



