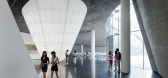
1 / 上海巨人網絡總部
12年前|82514297|办公|100%... walkway that provides pedestrian access to the lake. The main circulation spine, an enclosed walkway located outboard of the office building, bridges over the street connecting the east and west campuses.A range of features on the project maximize both energy efficiency and occupant comfort. The We...



预览图片
2 / Stellenbosch Capitec银行办公室设计
5年前|OfficeSnapshots|办公|100%... shape and forms a central triple-volume atrium – an internal ‘social spine’ at the heart of the building. Contributing to the contemporary appearance, white aluminium panels clad the building’s sinuous form which is further accentuated with continuous ribbons of fenestration.
Internally,...


预览图片
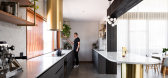
3 / 澳大利亚Klopper住宅|2020|Klopper & Davis Architects
5年前|archdaily|住宅|100%... just provide circulation with elegance and sculptural form, but acts as a spine, allowing an openness of communication otherwise lost across most multi-level homes.,The home is a bold contribution to its suburban fabric, generating much interest amongst locals and onlookers during construction. H...


预览图片
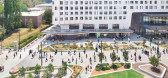
4 / 阿奴Kambri公共领域(2019)(ASPECT Studios)设计
5年前|archdaily|建筑|100%...the Griffin Legacy, which conceives Sullivan’s Creek as Green Pedestrian Spine linking the Lake’s edge to North Canberra. In line with the masterplan the reimagined University Avenue replaces the previous stepping ground plane with a contiguous one with an uninterrupted sightline from the Campus...


预览图片
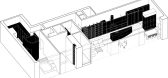
5 / Al Barari Apartment | BONE | 2025 | 阿联酋
1年前|archdaily|住宅|100%... daily rituals and hosting. A handcrafted spinal joinery cabinet acts as a spine to this open layout, tying together the main spaces while offering storage, display, and subtle division. A lilac-toned curtain slides along its length, introducing lightness and flexibility.
Materiality played a c...




预览图片
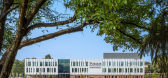
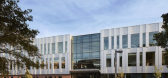
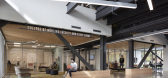
6 / 普渡大学西北Nils K.尼尔森生物科学创新大楼(2020)(CannonDesign)设计
5年前|archdaily|建筑|100%... giving sight to academic and research programs in action. The circulation spines incorporate a continuous flow of group study and individualized heads-down space, which embeds the building as a campus amenity where students, staff, and visitors pause to think, relate and linger. The building’s ag...



预览图片
7 / 多伦多BDP四边形办公室设计
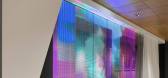
3年前|OfficeSnapshots|办公|100%...on of The Well, including the highly anticipated retail space known as The Spine. Early on, BDP’s intimate knowledge of The Well informed the design and programming of their studio. For example, BDP considered having a catering space as part of the studio design, but opted to go without it, given ...


预览图片
8 / Carriage House | Husband Wife
2月前|The.Local.Proje|住宅|100%...ing is reorganised around a reconfigured staircase conceived as a vertical spine. “By opening the stairwell to a skylight above, we established a continuous shaft of light that extends through the height of the house. This intervention not only reordered circulation and clarified the plan but also...


预览图片
9 / 伯明翰普华永道办事处设计
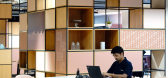
6年前|OfficeSnapshots|办公|100%...hance connectivity with other staff. All rooms are accessed from a central spine, each with a nod to the differing trades of Birmingham linked by a winding light feature reminiscent of the city’s canal network. The design team worked with furniture suppliers to ensure manufacturing processes align...



预览图片
10 / 帕德维阳台别墅 | PMA madhushala | 2023 | 印度
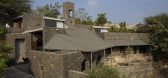
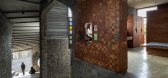
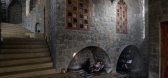
2年前|archdaily|建筑|95%...adaptable areas of the living room, kitchen, and dining space. The binding spine, characterized by steps flowing in between the enclosed spaces, is used multilingually for social and welfare work by clients, organizing workshops or artist performances, and conducting group discussions. It avails a p...



预览图片
11 / 澳大利亚城市森林(2020)(Koichi Takada Architects)设计
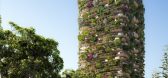
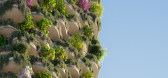
5年前|Archilovers|概念|89%...reducing the ecological footprint of the city. It will also create a green spine connecting the Southbank Parklands with Musgrave Park.
Urban Forests ambition is to be the world’s greenest residential building. By targeting 6-star Green Star rating, equivalent to LEED Platinum, Urban Forest r...



预览图片
12 / 山水画卷,印境自然 × 阳光100·桂林丽园
6年前|AR发布|建筑|87%...成行云流水般的山水意象。
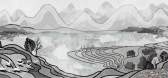
The black-graymetal roof forms the spine on the roof of the building. It stretches like a green mountain peak, and the water landscape on the ground forms a landscape of mountains and rivers.
▼售楼处效果图 Sales Center Rendering
如果说通透的玻...




预览图片
13 / 蒙特利尔欧特克办事处设计
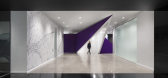
6年前|OfficeSnapshots|办公|87%...d backlit screen, and a life-size display screen.The black ‘scenographic spine’ frames a contrasting white corridor, flanked to the left by a wall of Autodesk working images, and to the right by the frosted glass of the public conference room. The short corridor leads into a gaping purple star, ...




预览图片
14 / 奥运会信托基金 | STACK Interiors | 2023 | 新西兰
1年前|OfficeSnapshots|办公|86%... mahi toi creates a connection and provides gallery moments along the main spine of the layout. Cultural design elements and mahi toi are layered into the space to create a harmonious balance between the concept created by the design team and the collaboration process with the client.,设计师:...


预览图片
15 / 2017米兰设计周澳大利亚设计师。
6年前|Yellowtrace|产品|52%...y their own weight. The balance coffee table rests its weight on a central spine, sitting flush with the floor, and is constructed from sheet plywood.Nila Rezaei’s Dispersion Mirror responds to the need for critical design in the era of climate change, aiming to elicit debate around the catastroph...


预览图片



