约有40项符合查询结果,库内数据总量为1205295项。[ 耗时:0.0155秒 ]
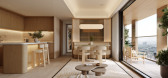
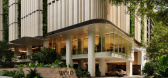
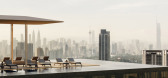
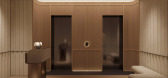
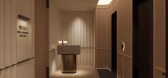
1 / WOLO Mont Kiara | 932 Designs | 马来西亚
4月前|932.Designs|住宅|100%...nd sensory clarity replace overt expression. The project is conceived as a spatial framework that elevates everyday living into a curated hospitality experience. Rather than decorative excess, the focus lies in atmosphere, tactility, and the orchestration of space as a form of emotional architecture...

预览图片

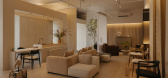
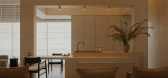
2 / cancan flagship studio | Right Angle Studio | 2025 | 新加坡
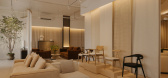
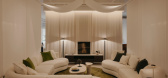
6月前|Right.Angle|商业|100%... is possible,” the interiors reframe this local optimism into a generous spatial language.
The space is subdivided into fluid, pocketed zones calibrated for distinct modes of use. These pockets remain deliberately porous, allowing subtle visual overlap and seamless transition across varied scenar...
预览图片
3 / ANDREU WORLD | Francesc Rifé | 2025 | 西班牙
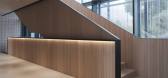
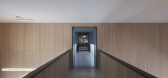
9月前|FrancescRife|商业|100%...ges the technical elements and supports the translucent planes that act as spatial veils. On the floor, stone, wood, and continuous paving meet flush to define the different areas. The result is a place where visitors move with logic—pausing, observing, and continuing—within a space that support...
预览图片
4 / D.Bianco’s Space | Defining Architectural Lighting
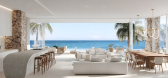
5月前|The.Local.Proje|产品|100%...e Diana.
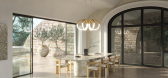
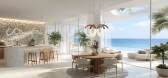
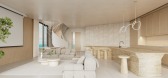
The Sydney-based studio approaches pendant lighting as a spatial instrument, one capable of building atmosphere and delineating use without interrupting flow. Suspended above a dining table, a pendant becomes a quiet marker – not an object imposed on a room, but an element that c...


预览图片
5 / Lammhults 展厅 | Note Design Studio | 2026 | 瑞典
5月前|Note.Design.tud|商业|100%...he four brands Lammhults, Abstracta, Fora Form and Ragnars, we developed a spatial framework that balances history with a forward-looking language. Rather than presenting objects in isolation, the showroom is experienced as holistic environments for conversation, work and pause—spaces to inhabit, ...


预览图片
6 / Center | Note Design Studio | 2026 | 丹麦
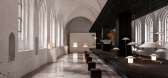
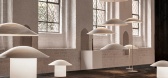
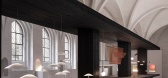
1月前|Note.Design.tud|产品|100%...tion explored the dialogue between a historic structure and a contemporary spatial intervention, allowing the church’s materiality, proportions and atmosphere to shape the experience. At the heart of the space, a large wooden table created a place for gathering as a point of encounter where visito...

预览图片
7 / ALIX Residence | off Menu | 2026 | 马来西亚
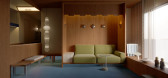
6月前|offMenu|住宅|100%...han rigidly divided.
Framed openings and partial partitions offer subtle spatial definition while preserving visual continuity, allowing light and movement to flow freely. Daylight shifts softly, animating surfaces and revealing the grain.
Framing openings and partial partitions offer ...
预览图片
8 / 墨尔本松弛办公室设计
6年前|OfficeSnapshots|办公|100%...of Slack’s core values – empathy, playfulness, thriving and solidarity.Spatially, there are two distinct sides. Linked by a timber boardwalk and surrounded by an abundance of lush greenery, one side is for work and the other, for play. Nestled amongst this concentrated forest at the centre of in...


预览图片
9 / A·C·T | 回游 - 比率设计事务所
1月前|ACT.STUDIO|商业|100%... of volumetric forms, using each volume as a modular unit to establish the spatial framework and rhythm.
● Modular Repetition:Blue timber volumes are repeated as equidistant, equal-height modules, creating a rhythmic corridor sequence reminiscent of an architectural colonnade. This repetitive...

预览图片
10 / Urban Sea House | Daniel Boddam | 2025 | 澳大利亚
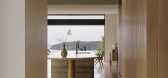
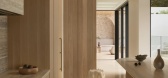
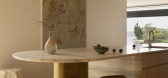
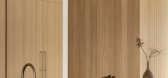
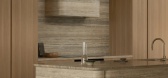
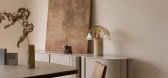
8月前|estliving|住宅|100%...rough seamless floor-to-ceiling glazing. “The kitchen island serves as a spatial and social anchor—positioned at the midpoint between front and rear living areas, it captures framed water views while maintaining visual connection to the rear pool,” Boddam says.
Threaded with a muted and restr...
预览图片
11 / Progress Brand Showroom | Lingjie AR.Design | 2025 | 中国浙江
7月前|NewNorm|商业|100%...wroom to adapt as collections change. In its soft street presence, flowing spatial language and pared-back material choices, Progress Brand Showroom offers a considered alternative for luxury retail: one grounded in restraint, comfort and an experience that lets the products speak plainly.
...


预览图片
12 / No.2 Residence | off Menu | 2025 | 马来西亚

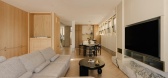
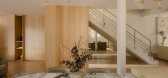
6月前|offMenu|住宅|97%... a languid pace of living. While the original layout was largely retained, spatial verticality was introduced by opening up the central axis and first-floor ceiling, transforming previously low and compressed spaces through light and height.
The feature wall of master bedroom is dressed i...


预览图片
13 / Melian Wellness | Block722 | 2026 | 希腊
1月前|Block722|概念|95%...
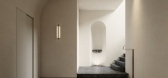
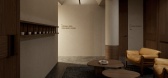
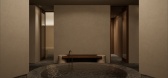
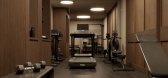
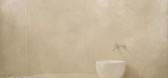
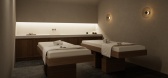
At the centre of the spa, the circular plunge pool becomes the spatial focus of the composition. Surrounding it, a handcrafted marble mosaic floor by Greek artist Petros Moris draws inspiration from the geometric patterns of ancient bathing rituals. Composed of alternating tones of black...
预览图片

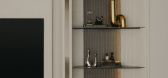
14 / Counterpoise | Studio Metanoia | 2026 | 新加坡
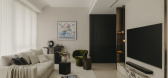
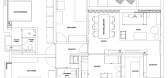
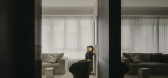
7月前|StudioMetanoia|住宅|95%...y a quiet tension between curved corners and sharp lines, shaping both the spatial sequencing and material language of the home.
Compression and release
The home opens with restraint with the entryway kept deliberately dark and subdued, allowing only a glimpse of the living space beyond....

预览图片
15 / A·C·T | "剪裁"空间 - 兑话设计
25天前|序赞精选|商业|95%
SPATIAL CARVING
Henan Province 2026.4.29
Interior Project
Dia Design
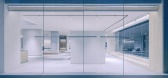
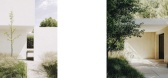
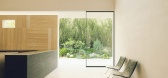
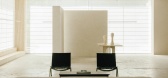
The headquarters of the independent fashion brand YEZI is located in an industrial park in Zhengzhou. The original six-story building features exhibition and retail spaces on the first and second floors, w...
预览图片
16 / Dinesen 公寓 | David Thulstrup | 2025 | 美国
9月前|NewNorm|住宅|91%...ugh everyday rituals. Open until February 2026, it marks Dinesen’s first spatial venture in the United States and a counterpart to the Copenhagen apartment conceived with John Pawson in 2024.
“Everything I design is about crafting a sense of place,” shares David Thulstrup. Here, that sensibil...



预览图片
17 / Balmain House | GOLDEN | 2026 | 澳大利亚
5月前|GoldenDesign|住宅|89%... by Auhaus and interior design by GOLDEN, the residence establishes a calm spatial rhythm through measured volumes, soft light and a finely tuned material palette – an environment that called for an equally disciplined interior response.
Zenn Design joined the process in the final stage...


预览图片
18 / 从观赏到栖居|HWCD如何构建可感知的艺术场域
3月前|HWCD|设计情报|87%...ped around a broad artistic theme, bringing together exhibition narrative, spatial order, and the visitor’s viewing path. It reflects HWCD’s approach to theme construction: art is not presented as isolated objects, but organized through a clear conceptual motif that guides visitors into a deeper...


预览图片
19 / RENDEJAVOUS X MAGNOLIA | SIOT Space | 2026 | 韩国
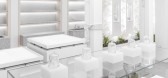
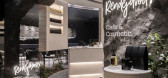
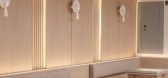
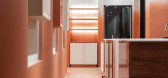
1月前|SIOTSpace|民宿|86%... a project that captures the deep verdancy of Jeju’s nature within a spatial experience.
It is impossible to know who first told the story of The Siblings Who Became the Sun and the Moon. Passed down through countless voices over many generations, the tale lives on not through recor...
预览图片
20 / ACT STUDIO | 光的缝隙 - HH Studio
10月前|序赞精选|住宅|83%... softer connection between people and the world.
HH.Studio
120 ㎡ . Spatial area
Live well, and home is where you belong.
July . 2025
Minimalism is not about less — it’s about intentional restraint.
This project embraces minimalism not as an aesthetic shortcut, but as a langua...
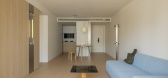
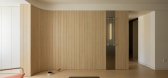
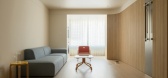
预览图片
21 / Pilara房子(2021)(Besonias阿尔梅达Arquitectos)设计
5年前|archdaily|建筑|83%...out repeating its classic typology, as they were interested in the complex spatiality of the different houses built by the studio.
They also wanted a wide veranda and a swimming pool in contact with a projected landscape, which they imagined, in total harmony with the natural landscape of the Pam...


预览图片
22 / 昆明理工大学图书馆 / 坛城设计
12年前|onson|文育|82%...th East and West rooms are only accessible via the rotunda corridor. Their spatial autonomy is well-utilized
to house closed stacks and specialist reference books.
通过对功能性空间的清晰划分,例如动态流通空间和停留、会面空间,自然光线充足的阅读空间...
预览图片
23 / Extension of Gubbio Cemetery-Andrea Dragoni Architetto
12年前|邓仲文|建筑|81%...re enclosures designed to be open spaces that provide the structure with
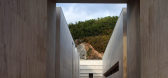
spatial rhythm.受到James Turrell系列作品Skyspaces的启发,建立一系列顶上独立于墓地而存在的能让人放松,反思的艺术空间,这些空间顶部均有正方形朝天空开放的窗口,
从黎...




预览图片
24 / Haiku House | Kim Kneipp Studio | 2025 | 澳大利亚
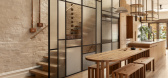
9月前|The.Local.Proje|住宅|80%...the heart of the home, the original stair finds a new position for an open spatial arrangement. Daylight permeates rooftop apertures and clerestory glazing as a radiant backdrop to a reductive palette. “Our studio intensified this with an open stair profile and a slender shoji-inspired glass balus...

预览图片
25 / MM热带城市郊区的房子(2019)(MM++ architects)设计
5年前|MM++architect|住宅|78%...ed for a design that is at ease with seeing and being seen from all sides. Spatial design strategies bisect the trapezoid building into large rectangular rooms with wedge shaped annexes that serve as bathrooms and custom fitted storage solutions.
,Balconies are carved into the primary form of t...


预览图片



