约有50项符合查询结果,库内数据总量为1205295项。[ 耗时:0.0068秒 ]
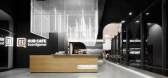
1 / HUB桌游轻食,武汉——使每个玩家找到自己独一无二的位置
7年前|设计灵感精选|设计情报|100%...导作用。
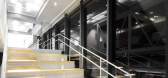
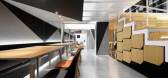
▼新置入的空间结构引导人走入其中,the new spatial structure can lead people to the inside
▼新的体量和窗洞提供了新的视角,the input space volume, together with the opening for windows, provides a new viewing angle
HUB
置入的空间体量,加之...



预览图片
2 / Yuesheng Group 办公室 | JINDESIGN | 2022 | 中国河北
1年前|OfficeSnapshots|办公|100%...y interconnect information, human capital, and resources, weaving a robust spatial industrial network.,Multidimensional Interconnection,Creating an Industrial Ecosystem Nexus,In July 2022, after months of dedicated work, JINDESIGN completed Yuesheng·Yanyuan, a vertical integrated domain at it...


预览图片
3 / 费城之友治疗办公室设计
6年前|OfficeSnapshots|办公|100%...aces that connect science, people and purpose.” This is reflected in the spatial organization through horizontal and vertical connections; as a result, creating a community hub that promotes engagement, inspiration and celebrates science. At the heart of the hub is a sculptural blackened steel pla...



预览图片
4 / 香港阳光人寿办事处设计
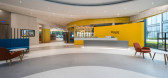
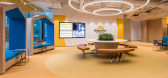
6年前|OfficeSnapshots|办公|100%Spatial Concept Limited recently accomplished the design of the SunLife offices, an insurance, wealth management, and pension service company, located in Hong Kong.SunLife’s office encompassed distinctive front and back of house areas boasting harbour views to the south. Spatial Concept looked to ...




预览图片
5 / “五间屋”启发五彩世界 | 无锡 VIA 佛蒙特国际學校
6年前|AR发布|设计情报|100%...光线完美引入到场景空间空间。
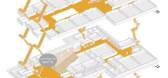
A bug stairway is added as a spatial core in order to merge different spatial layers and connect spaces together. The indoor spaces of the building was pretty dark for the sake of the inappropriate total length,but natural light is introduced into the bu...



预览图片
6 / 无锡 VIA 佛蒙特国际學校 | 感知五彩世界,品五味人生的大门
6年前|AR发布|建筑|100%...光线完美引入到场景空间空间。
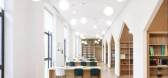
A bug stairway is added as a spatial core in order to merge different spatial layers and connect spaces together. The indoor spaces of the building was pretty dark for the sake of the inappropriate total length,but natural light is introduced into the bu...


预览图片
7 / 德国柏林New Soundcloud Headquarters
12年前|xinshaojie|办公|100%...date up to 350 desks.To provide the company and its new HQ with a matching spatial identity and the right architectural framework for the platform’s novel business and working structures, SoundCloud asked KINZO to turn its new hub into a space that exudes and encourages innovation and creativity. ...
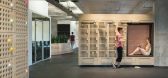


预览图片
8 / Dayforce 办公室 | Space Matrix | 2024 | 菲律宾
1年前|OfficeSnapshots|办公|100%...transformation came with challenges,1. Outdated branding and uninspiring spatial design.,2. A lack of collaboration spaces, limiting spontaneous and structured teamwork.,3. The need for a variety of work settings to accommodate a fluctuating workforce of 55-100 employees.,4. A balance betwee...
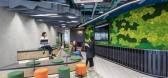


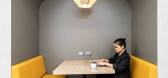
预览图片
9 / Coorbit 共享办公 | Workers of Art | 2023 | 印度
1年前|OfficeSnapshots|办公|100%...ic workspace. Channeling the ’90s through Jetsons and Star Wars-inspired spatial solutionsLocated on the 10th floor of a commercial building In Kakkanad, the IT hub of Cochin, Kerala. The project brief tasked us with designing a futuristic workspace that fostered a unique and exclusive spatial exp...

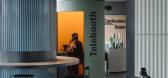


预览图片
10 / 墨尔本微软办公室设计
6年前|OfficeSnapshots|办公|99%...nteractive client-facing hub with flexible spaces was the primary design & spatial driver.Upon entry into the Customer Experience Centre, the journey through the space is intriguing by the wide use of technology. Curved partitions and feature lighting create leading lines deeper into the floor plate...
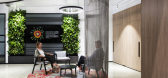



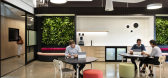

预览图片

11 / 成都市思想工作办公室设计
6年前|OfficeSnapshots|办公|97%...eflection interface to enhance the brightness of the space and enhance the spatial sense with light.The open office area is open to the side of the window as an important area of ‘agile’ work. Here, the designer sets up a number of removable writing glass whiteboards, which can be used alone or ...


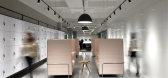
预览图片
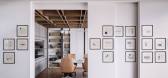
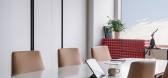
12 / Chalk 办公室 | Chalk Studio | 2022 | 印度
1年前|OfficeSnapshots|办公|96%...he office design reflects Chalk Studio’s collaborative culture, breaking spatial and mental divisions. It pays homage to the Chalk Studio Tribe, fostering a commitment to immaculate design for years to come.,设计师:,摄影:Ishita Sitwala6 Images | expand for additional detail,转载...



预览图片
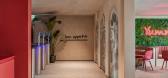
13 / Talu Textile 办公室 | XYZ Design | 2023 | 土耳其
1年前|OfficeSnapshots|办公|96%...ional distinctions between levels played a decisive role, while creating a spatial organisation that efficiently meets the needs of each floor.,A dignified atmosphere that meets the corporate identity is created on the ground floor that holds the reception and lobby. This floor, where the human re...


预览图片
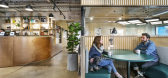
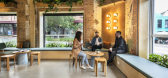
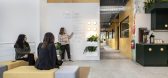
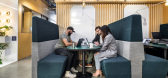
14 / Chippendale社区合作办公室设计
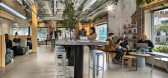
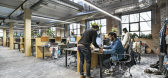
6年前|OfficeSnapshots|办公|95%...th a subtle colour palette creates a relaxed and welcoming environment.The spatial layout and design encourages interaction and connection of like-minded community members that share the communal spaces. Housing a variety of wellness facilities & communal areas, including an entry hub with a coffee ...
预览图片
15 / 深圳分公司设计
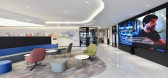
6年前|OfficeSnapshots|办公|92%...ed and composed; The lamp film structure of smallpox is the focal point of spatial vision, the lamp takes multilayer to surround, be like a ripple, static in move.Arm creates the core for the intelligent electronic devices of hundreds of millions of users with its powerful scientific and technologic...




预览图片
16 / 美国CDK全球办公室(2020)(modulus)设计
5年前|archdaily|办公|91%...ay to the automotive future.
Using a combination of free addressing and spatial prospect - all conceptualized prior to the Covid-19- circular hubs of anchored conference rooms on each floor give way to pocket environments that create a diverse combination of privacy, density, visibility, and conn...


预览图片
17 / Herndon Keyw办公室设计
6年前|OfficeSnapshots|办公|90%...fé and multi-functional stair as a social hub that buzzes with visual and spatial interest, inviting people to gather. A monumental stair with integrated platform makes a striking impression from the entry, drawing the eye upward with a sculptural, metal screen that emphasizes the two-story volume....


预览图片
18 / Jijungsewon 民宿 | HBArchitects | 2022 | 韩国
2年前|archdaily|民宿|90%...Underground architecture for total relaxation - We thoroughly explored the spatialization of the imagery rest that nature can provide. By burying the living space underground, we aimed to convey to the guests the energy of the earth that can be felt in underground architecture. Fully relaxing with a...


预览图片
19 / 圣何塞CDK全球办公室设计
5年前|OfficeSnapshots|办公|90%...ve way to automotive future.
Using a combination of free addressing and spatial prospect – all conceptualized prior to the Covid-19- circular hubs of anchored conference rooms on each floor give way to pocket environments that create a diverse combination of privacy, density, visibility and con...


预览图片
20 / 上海乐高办公室设计
6年前|OfficeSnapshots|办公|89%...s. Nature is present in real form through large planters which function as spatial dividers and provide bio-phylic benefits to the environment, and is graphically represented on glass installations.The LEGO Mini-figures as macro-graphics create a bold presence throughout the space. LEGO brick sphere...


预览图片
21 / 奥斯汀替代技术客户办公室设计
6年前|OfficeSnapshots|办公|87%...native technology company’s offices located in Austin, Texas.Progressive spatial organization, exposed infrastructure, and sharp contrast create the foundation for the interiors which Revel transformed from a multi-tenant office building into a single tenant building for our long time client out o...


预览图片
22 / 由Rezen工作室在Fremantle采购办公室。
6年前|Yellowtrace|办公|87%...olution as spaces softly flow into one another. Despite a lack of distinct spatial separation, the floor plan becomes divided into zones using scale, material, and textural differences. A central meeting bench acts as the anchor of the project, it’s textural royal blue form winds throughout the ro...




预览图片
23 / 马德里M25公路公路共同办公的办公室设计
3年前|OfficeSnapshots|办公|87%... decisions were based on respect for the pre-existence, the enhancement of spatiality and improving the welfare of users.,In this way, the spirit of the building was maintained, giving value to its architecture, and achieving a unique atmosphere that would dialogue with the new use and its inhabit...




预览图片
24 / 柏林全节点协同办公室设计
6年前|OfficeSnapshots|办公|85%...of networking is not only reflected in the surrounding light bands and the spatial continuum of the central zone, but also in the theme of bands and chains which is extended to the inscriptions on the inside glass walls. The blockchain code is visible throughout the room, creating a signposting effe...


预览图片
25 / 邪教庆祝20周年与NAU画廊推出和设计书的图标。
6年前|Yellowtrace|产品|85%...iterally a ‘lean to’ to the existing showroom. We wanted to retain the spatial simplicity of this building, and draw on references of Australian vernacular buildings, to create a contemporary, restrained gallery space, which allowed the product to be the feature.”And last but not least, Cult h...



预览图片



