约有50项符合查询结果,库内数据总量为1205294项。[ 耗时:0.0056秒 ]
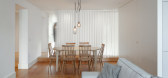
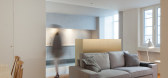
1 / Firmeza公寓(2017)(Pablo Pita Arquitectos)设计
5年前|archdaily|建筑|100%Apartments, Refurbishment, Apartment Interiors, Porto, Portugal,设计师:Pablo Pita Arquitectos,年份:2017,摄影:José Campos Architectural Photography,设计团队: Pablo Rebelo, Pedro Pita, Deborah Spiaggia,Builder:Jlook and Feel PQBS,City: Porto,Country: Portugal,设计...




预览图片
2 / OAKV | Atelier Carle | 2025 | 澳大利亚
10月前|NewNorm|康乐|100%
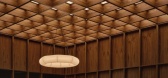
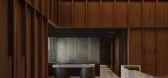
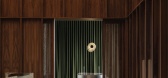
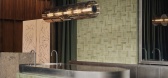
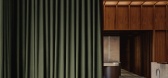
Atelier Carle reimagines the traditional medical clinic through OAKV, a project that embodies warmth, intimacy, and care in equal measure.Located in a Toronto suburb within a generic business complex, the 700-square-metre clinic departs from the sterile conventions of healthcare interiors, ins...

预览图片
3 / WOLO Mont Kiara | 932 Designs | 马来西亚
4月前|932.Designs|住宅|100%
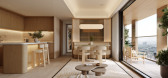
At WOLO Mont Kiara, 932 Design Group articulates a design vision rooted in “Quiet Luxury”—where restraint, proportion, and sensory clarity replace overt expression. The project is conceived as a spatial framework that elevates everyday living into a curated hospitality experience. Rather...

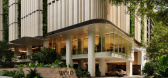
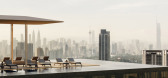
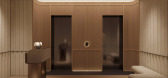
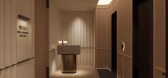
预览图片
4 / Tierra Viva Clubhouse Lamborghini | Block722 | 2026 | 希腊
1月前|Block722|建筑|100%
Tierra Viva Clubhouse Lamborghini
forms the social centre of the residential community, bringing together hospitality, wellness, and leisure within a single architectural composition. Positioned along with the natural contours of the Costa del Sol, the building follows the terrain, allowin...


预览图片
5 / 葡萄牙家庭公寓(2020)(Paulo Moreira Architectures)设计
5年前|archdaily|建筑|100%Refurbishment, Apartment Interiors, Porto, Portugal,设计师:Paulo Moreira Architectures, 面积: 120 m²,年份:2020,Lead 设计师:Paulo Moreira,City: Porto,Country: Portugal,设计师描述 | Designer description: The apartment was renovated during the COVID-19 pandemic....


预览图片
6 / ALIX Residence | off Menu | 2026 | 马来西亚
6月前|offMenu|住宅|100%
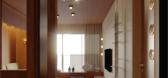
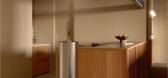
Shaping around the rhythms of everyday life - moments of togetherness balanced with the need for privacy and rest. Conceived as a contemporary urban retreat, the project explores how material restraint, light and proportion can quietly support a slower, more intentional way of living within th...
预览图片
7 / AJ. House | Simon De Burbure | 2025 | 比利时
19天前|SimonDeBurbure|建筑|100%
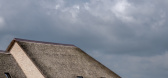
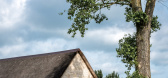
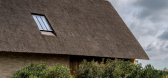
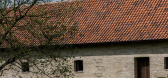
A protected farmhouse complex dating from 1661 was transformed into a contemporary family home by rethinking the original hierarchy of the site. Rather than inhabiting the historic house, the former barn, the most distinctive volume of the complex, becomes the new heart of the home.
...
预览图片
8 / A·C·T | 回游 - 比率设计事务所
1月前|ACT.STUDIO|商业|100%Cirulation
Geometric Reconstruction
The Cutting and Rearrangment
of Volumes
By Ratio Interior Design
May 6, 2026
The core design language of this project lies in the cutting, interlocking, and recomposition of volumetric forms, using each volume as a modular unit to establish the s...

预览图片
9 / 纽约机密公共机构总部设计
5年前|OfficeSnapshots|办公|100%
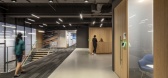
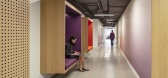
FXCollaborative Architects enhanced the work environment at a confidential public agency’s headquarters in New York City, New York.
The three-floor interiors fit-out reflects the quality and integrity of the agency’s work, culture, and mission, and implements a flexible framework that promo...




预览图片
10 / Chalk 办公室 | Chalk Studio | 2022 | 印度
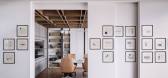
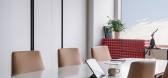
1年前|OfficeSnapshots|办公|100%...er two dozen iterations, results in a balanced workspace, dissolving rigid hierarchies.,The reception area showcases warmth with fluted EvoWood panels and Statuario marble flooring. Meeting rooms feature bespoke designs, such as a round Neolith tile table and a meditation/scream room concealed beh...



预览图片
11 / Safadasht Dual 双式公寓,伊朗 / NextOffice-Alireza Taghaboni 赞美...
8年前|心语-------心雨|建筑|100%项目标签 设计公司:
Nextoffice
位置:
伊朗
类型:
住宅住宅建筑
材料:
玻璃砖钢
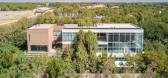
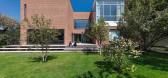
年龄代沟至今都是一个有争议的话题,现在甚至成为更加严重的问题。其他文化上的代沟、社会代沟等等与年龄代沟一起让人们相信在...



预览图片
12 / 香港威廉姆利亚塔格办事处设计
6年前|OfficeSnapshots|办公|100%Bean Buro were engaged by Williams Lea Tag, a global business services company, to create a defining space for their offices located in Hong Kong.Placed at the heart of the dynamic Wanchai district is Bean Buro’s design for marketing brand Williams Lea Tag’s new workplace in Hong Kong.The design...


预览图片
13 / So Koizumi Solo Exhibition
1年前|NewNorm|产品|100%
So Koizumi Solo Exhibition
Art & Design
Tokyo-based designer So Koizumi (SO KOIZUMI DESIGN) presents his inaugural solo exhibition at the gallery es quart, showcasing a collection of experimental furniture pieces that challenge conventional perspectives on materiality and function.
The e...


预览图片
14 / 开罗洞穴别墅 | Cairo-based Badie Architects
6月前|ArchitecturalDi|民宿|100%...bject. Following an ethos of morphosis, the residence dissolves rigid room hierarchies in favour of fluid, continuous sequences. Walls curve and embrace rather than separate, circulation unfolds as a gentle choreography and every threshold is a subtle gradient rather than a hard boundary. “Physica...


预览图片
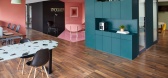
15 / Troquer办公室 | ASHO MX | 2021 | 墨西哥
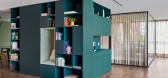
4年前|OfficeSnapshots|办公|100%... community.,Starting from the organization chart of the company, spatial hierarchies were established, through the location, degree of privacy and treatment of each of the spaces. Materials with acoustic insulation, such as curtains and ceiling panels, were used in order to provide privacy and goo...




预览图片
16 / 韩国首尔“城市日光浴”沙龙俱乐部(2020)Studio Fragment设计
5年前|fragment|康乐|100%
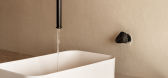
Studio Fragment has brought an element of relaxation to the bronzing experience, creating a tanning salon in Seoul that captures the familiarity of a home. Despite the fact ‘Tanning in the City’ being located in a busy urban context, interior spaces unfold with a sense of peace and quiet more ...




预览图片
17 / D.Bianco’s Space | Defining Architectural Lighting
6月前|The.Local.Proje|产品|100%
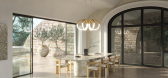
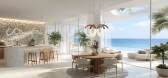
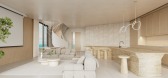
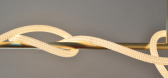
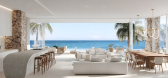
D.Bianco’s handcrafted architectural lighting – designed and made in Australia – creates subtle, powerful visual separation in our modern, open-plan homes.
In contemporary residential architecture, open plans have dissolved traditional boundaries, replacing walls with fluidity and flexi...

预览图片
18 / 伊莎贝尔公寓建筑(2018)(Studio Takuya Hosokai)设计
5年前|archdaily|建筑|100%Apartments, Residential, La Paz, Bolivia,设计师:Christian Dávila Arquitectos, 面积: 1280 m²,年份:2018,摄影:Lucia Lugones,Lead Architect:Christian Dávila,设计团队:Ignacio Asturizaga,业主:Familia Decker,合作者:Jhony Huallpa Estallani,City: La Paz[*...


预览图片
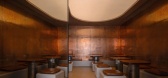
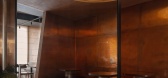
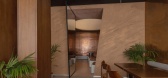
19 / Blu Pizzeria | KIDZ | 2025 | 沙特阿拉伯
9月前|KIDZ.studio|餐饮|100%
Following earlier concepts shaped by earth, sea, and mountains, the Riyadh restaurant takes on the narrative of Blu Fiori and explores vegetation not through literal greenery, but through the more elemental idea of soil as the source from which growth begins.
This conceptual foundation inform...
预览图片
20 / 盈峰集团深圳总部 | 睿住天元 | 2022 | 广东深圳
1年前|睿住天元|办公|100%
LOOP Design Awards 2023 公布了最终获奖名单。其中由睿住天元设计的“盈峰集团深圳总部”荣获2023年度专业设计奖,我们深感荣幸!
The LOOP Design Awards 2023 announced the final winners. Among them, the Infore Shenzhen designed by REMAC TY, won the Citation...




预览图片
21 / 巴勒莫工作室迪迪亚办公室设计
6年前|OfficeSnapshots|办公|100%studio didea recently completed the design for their architecture office located in Palermo, Italy.Studio Didea has recently completed a renovation and interior design project that shaped the firm’s new headquarters. The interventions transformed a top floor apartment in a modern building in Paler...


预览图片
22 / 鲲誉设计 KUNYU-DESIGN | 滇中云珪,文楣九璋
5年前|鲲誉设计|商业|100%
云南玉溪,滇中璞玉,碧绿清溪之地,玉溪因水得名,玉溪河即《水经注》所记之桥水,明代文献中已称玉溪,取其清流如玉之意。玉溪是聂耳故乡、云烟之乡、花灯之乡和高原水乡,位于滇中腹地,是连接省外和南亚、东...



预览图片
23 / 木与锈-在极简主义下的变奏 | 炕沿儿设计 | 2022 | 中国河北
3年前|序赞精选|住宅|100%
,记忆是时间的总和
,Memory is the sum of time
,本项目位于唐山,是一个三室的毛坯新房,业主是一名医生也是一位精致的大男孩,超级喜欢充满直线元素的极简空间,并希望自己未来的家简洁好用方便打扫。
,我们尝...




预览图片
24 / 欧阳跳建築設計丨饺上饺
7年前|室内赞条|设计情报|100%
游离于浮沉复杂、快节奏都市生活的我们,常常渴望逃离平日的喧嚣,静下心来去探寻这座城市的根基脉络,找回那些遗落的回忆和家的味道。而饺子对大众的意义,不仅仅是食物,也不只是进入口中那一瞬间的欢喜和赞叹,...


预览图片
25 / 瑞典Notskriften住宅楼(2020)(Joliark)设计
5年前|archdaily|建筑|100%Apartments, Eskilstuna, Sweden,设计师:Joliark, 面积: 5050 m²,年份:2020,摄影:Calle Wärnelöv,建造商: Egernsund Tegl,Lead Architect: Per Johanson,设计团队:Sandra Ström, Karl Fredrik Ljungberg, Stavros Chrysovergis,Landscape Architect:Joakim Malmqvist,S...



预览图片



