约有200项符合查询结果,库内数据总量为1205294项。[ 耗时:0.0066秒 ]
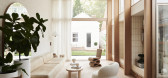
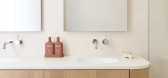
1 / 澳大利亚 | Canning Street House | 住宅 | 2021 | Foomann Architects
4年前|archdaily|住宅|100%...esigner description: Large, simple design gestures create a diversity of spatial experiences within this small-footprint home. ,At 110-square-metres, Canning Street showcases the beauty and benefits of small footprint living. It’s simple, lean, and tidy, with calm, relaxing, and light-fille...




预览图片
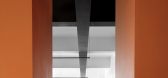
2 / 阿里巴巴常平办公室
7年前|槿樱|办公|100%... former is logical and the latter is emotional.CONCEAL FORM,Aesthetics and spatial dialogue under the form of restraint.
著名设计师约翰·奥姆斯比·西蒙兹曾在其著作《启迪》中说:“如果我是一名牧师,当开车经过或驶进教堂时,它是否表现出了那些令...


预览图片
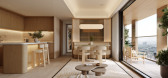
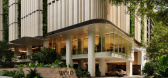
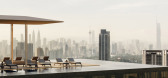
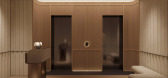
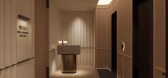
3 / WOLO Mont Kiara | 932 Designs | 马来西亚
4月前|932.Designs|住宅|100%...nd sensory clarity replace overt expression. The project is conceived as a spatial framework that elevates everyday living into a curated hospitality experience. Rather than decorative excess, the focus lies in atmosphere, tactility, and the orchestration of space as a form of emotional architecture...

预览图片
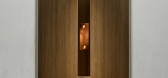
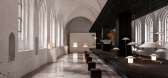
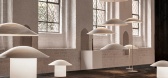
4 / A Room Within | Nicolas Schuybroek | 2026 | 比利时
2月前|Schuybroek|产品|100%...from June 10–12, the scenography exists between architecture, ritual and spatial composition. Conceived as a room within a room, the installation becomes a temporary environment in which physical experience takes precedence and where visitors are invited to slow down, move through space and engage...



预览图片
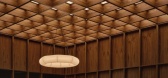
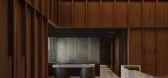
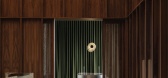
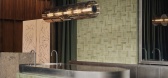
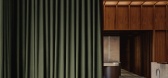
5 / OAKV | Atelier Carle | 2025 | 澳大利亚
10月前|NewNorm|康乐|100%...pproach that humanizes the clinical experience through light, texture, and spatial clarity.
Confronted with a site defined by limited natural light and minimal privacy, the Montreal-based studio began by rethinking the spatial organization. The layout is anchored by a central double-height volume, ...

预览图片
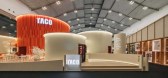
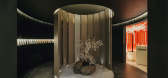
6 / TACO : Prismatic Journey | Helen Agustine | 2026 | 马来西亚
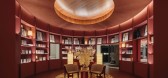
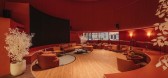
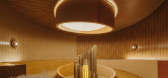
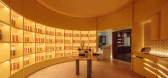
1月前|HelenAgustine|商业|100%...ominant hue derived from TACO’s laminate collection, creating a distinct spatial identity and emotional atmosphere. By eliminating competing colors, the installation draws attention to the subtle qualities of the materials, such as textures, finishes, reflections, and craftsmanship. Rather than fu...
预览图片
7 / 壹席設計事务所丨不形于色阿里巴巴常平办公室
7年前|室内赞条|设计情报|100%...ormer is logical and the latter is emotional.CONCEAL FORM,Aesthetics and spatial dialogue under the form of restraint.
著名設計师约翰·奥姆斯比·西蒙兹曾在其著作《启迪》中说:“如果我是一名牧师,当开车经过或驶进教堂时,它是否表现出了那些...


预览图片
8 / Thevar | 932 Designs | 2025 | 新加坡
5月前|932.Designs|餐饮|100%...ary narrative. This project reinterprets cultural memory through a refined spatial experience rooted in both history and craft.
The arrival begins at a quiet gateway, reminiscent of a gopura, where minimal gestures set a contemplative tone. Spatial compression and alignment subtly direct ...


预览图片
9 / (睫展酒吧)Two Designers设计
5年前|Archilovers|康乐|100%...ence for the users was key.
The Hanging Mirrors construct an infinite spatial and visual experience for the user. Some of the Mirror are accessible for function.
Logo signage and Bar signage / lights, capture the users with a loud welcome to the space from the exterior to the furthest inter...


预览图片
10 / 香港水獭产品办事处设计
6年前|OfficeSnapshots|办公|100%Spatial Concept has completed the design of the Otter Products office, an electronics accessory company located in Hong Kong.When Otter Products decided to relocate their regional office in Hong Kong, their vision was to move away from the current traditional office to a workplace where truly repres...


预览图片
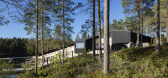
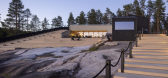
11 / 芬兰 Saunaravintola Kiulu 康复中心 | 2020 | Studio Puisto
5年前|archdaily|建筑|100%...ting us to ultimately connect with others, nature, and even ourselves. ,Spatial Atmosphere. The exterior of Saunaravintola Kiulu is deceptively hidden. Its outer shell is clad in black wooden boards while the entire structure itself is nestled into the landscape, allowing it to blend into its su...



预览图片
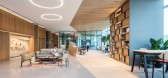
12 / 香港怡安办公室设计
5年前|OfficeSnapshots|办公|100%...
Spatial Concept was engaged by insurance giant, Aon, to design their offices located in Hong Kong.
One key initiative of the Aon project was to transform their traditional office into an innovative and fully agile workspa...



预览图片
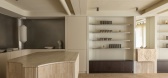
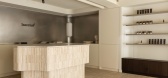
13 / Laserlab | House of Creation & Studio Tenev | 2024 | 挪威
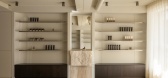
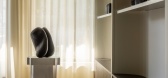
8月前|NewNorm|康乐|100%... gentle transition from street to interior. Integrated seating and a fluid spatial arrangement encourage visitors to step inside, offering a welcoming touchpoint that feels connected to the neighbourhood rather than shielded from it.
This gesture of openness informs the entire project. Inspired by ...
预览图片
14 / Nosigner:日本整体设计工作室精选作品。
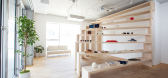
6年前|Yellowtrace|产品|100%...h all bases covered, from art and creative direction, to graphic, product, spatial and interface design, to manufacturing, film direction, and photography. Because we can’t pick just one or two, today we’re sharing a selection of our favourite projects from Nosigner. Brace yourselves Yellowtrace...

预览图片
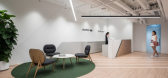
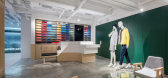
15 / 香港拉科斯特办事处设计
6年前|OfficeSnapshots|办公|100%Spatial Concept has realized the office design for Lacoste, the tennis-inspired fashion brand, located in Hong Kong.With the opportunity to relocating their Hong Kong office, Lacoste wanted to showcase their heritage and dedication to tennis.Spatial Concept was appointed as the design and build firm...



预览图片
16 / The Trollstigen Project
13年前|mengcole|建筑|100%...s a series of prepositional relations that describe and magnify the unique spatiality of the site.


预览图片
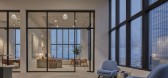
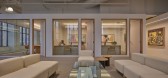
17 / 洛杉矶的广泛基础和广泛的家庭办公室设计
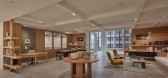
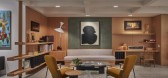
3年前|OfficeSnapshots|办公|100%...d Family Offices in Los Angeles, California.,How can a series of curated spatial experiences help promote a company’s values?,When The Broad Foundation and Broad Family Offices looked to move their headquarters from Century City to a location that’s more accessible to the people they represe...


预览图片
18 / Sky SOHO Leasing Showroom 凌空SOHO租赁样板间
12年前|卡卡-20120309|办公|100%...he composition of these elements symphonize into a seamless
and integral spatial experience, from exterior to interior, from visual to corporeal. The
VIP corridor receives guests from the drop-off zone on the ground level providing a
covered walkway towards the main building. Elevated to the s...


预览图片
19 / 浆果设计研究所|黑牛の店:自由轴线,链接平行世界
3年前|浆果设计研究所|餐饮|100%...rejecting to be formatted,thus creating a"parallel space"that breaks fixed spatial thinking.It not only renovates the stereotyped Japanese style under the chain business,but also evokes the emotional connection between diners,space and brand in innovative experience.
“平行...





预览图片
20 / 墨尔本微软办公室设计
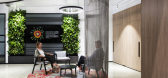
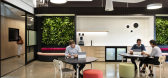
6年前|OfficeSnapshots|办公|100%...nteractive client-facing hub with flexible spaces was the primary design & spatial driver.Upon entry into the Customer Experience Centre, the journey through the space is intriguing by the wide use of technology. Curved partitions and feature lighting create leading lines deeper into the floor plate...




预览图片
21 / TIMES CITY APT | XiaoBao Studio | 2025 | 越南
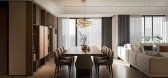
1年前|behance|概念|100%...t project redefines compact living through a lens of minimalist luxury and spatial intelligence. Designed for a young professional couple, the apartment explores the intersection of modernism, comfort, and context-aware design.Spatial Strategy: Seamless Flow and Functional EleganceThe spatial organi...




预览图片
22 / TheEND Flagship | Smac Studio | 2026 | 澳大利亚
1月前|The.Local.Proje|商业|100%... interest in contrast and material tension. Mirrored ceilings heighten the spatial experience, amplifying light, scale and perspective throughout the terrace.
Materiality is central to both the brand and the interior response. Warm off-white tones and layered textiles provide a subdued ba...


预览图片
23 / 危地马拉城Legalsa办公室设计
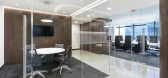
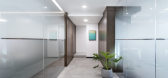
6年前|OfficeSnapshots|办公|100%...corporate space is to translate the team’s personality and values into a spatial and material language that responds to the needs of their clients.
The layout is carefully designed to maximize natural light from three existing glass facades. As the day goes on, the entry of natural light varies...




预览图片
24 / 韩国不寻常商店 | 2021 | Atelier Archi@Mosphere
5年前|archdaily|商业|100%...ions often fall short in their experience. Like the technology itself, the spatial design needs to present an equally or more immersive and original experience. In an attempt to balance these two, Archi@Mosphere’s experiment with Uncommon Store successfully captures the essence of technological in...



预览图片
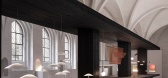
25 / Center | Note Design Studio | 2026 | 丹麦
1月前|Note.Design.tud|产品|100%...tion explored the dialogue between a historic structure and a contemporary spatial intervention, allowing the church’s materiality, proportions and atmosphere to shape the experience. At the heart of the space, a large wooden table created a place for gathering as a point of encounter where visito...

预览图片



