约有200项符合查询结果,库内数据总量为1205294项。[ 耗时:0.0057秒 ]
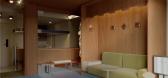
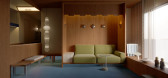

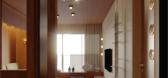
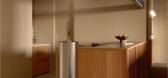
1 / ALIX Residence | off Menu | 2026 | 马来西亚
6月前|offMenu|住宅|100%...han rigidly divided.
Framed openings and partial partitions offer subtle spatial definition while preserving visual continuity, allowing light and movement to flow freely. Daylight shifts softly, animating surfaces and revealing the grain.
Framing openings and partial partitions offer ...
预览图片
2 / 墨西哥 | Mango House | 住宅 | 2018 | Estudio Santa Rita
4年前|archdaily|建筑|100%...a priority, the spaces destined for these activities take advantage of the spatial qualities and relationships as well as interior-exterior views as an experience of spatial continuity. This is obtained through large windows that allow adequate management of natural light.
The architectural progr...


预览图片
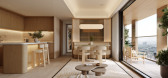
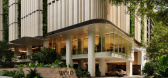
3 / WOLO Mont Kiara | 932 Designs | 马来西亚
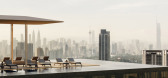
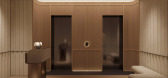
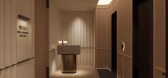
4月前|932.Designs|住宅|100%...nd sensory clarity replace overt expression. The project is conceived as a spatial framework that elevates everyday living into a curated hospitality experience. Rather than decorative excess, the focus lies in atmosphere, tactility, and the orchestration of space as a form of emotional architecture...

预览图片
4 / ANDREU WORLD | Francesc Rifé | 2025 | 西班牙
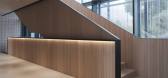
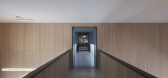
9月前|FrancescRife|商业|100%...ges the technical elements and supports the translucent planes that act as spatial veils. On the floor, stone, wood, and continuous paving meet flush to define the different areas. The result is a place where visitors move with logic—pausing, observing, and continuing—within a space that support...
预览图片
5 / 荷兰His公寓(2020)(Kevin Veenhuizen Architects)设计
5年前|archdaily|住宅|100%...er by massive timber columns - and the glazed facade brought up the strong spatial concept of the loft.
The design intends to blur boundaries between domestic functions and rather produce a feeling of continuity. This spatial concept is enforced by our humble material choice. Not more than two ma...


预览图片
6 / Tierra Viva Clubhouse Lamborghini | Block722 | 2026 | 希腊
1月前|Block722|建筑|100%...ating a building whose identity is expressed through light, material, and spatial clarity.
A lightweight composite shell defines the building’s outer envelope, allowing its faceted geometry to be realized with precision while allowing its surfaces to respond continuously to the...


预览图片
7 / RE House | Presisi Interior
9月前|NewNorm|住宅|100%...ior is a contemporary residence shaped by a clear focus on material depth, spatial clarity, and quiet sophistication.
Spanning approximately 550 square metres across two floors, the home was crafted for an older couple whose daily comfort and ease of movement guided every aspect of the interior arr...


预览图片
8 / 克罗地亚波尔加纳广场(2020)(Atelier Minerva, Faculty of Architecture, University of Zagreb, Institute of Architecture)设计
5年前|archdaily|建筑|100%... a rocky promontory right in front of the Medieval city gate. Its specific spatial configuration is the consequence of subsequent levelling campaigns over the centuries, with the definitive outline taking shape in late 1800s.,In the contemporary city structure, Poljana square is an unframed dynami...


预览图片
9 / WARM CONTINUUM | The Grid Studio | 2026 | 马来西亚
3月前|TheGridStudio|住宅|100%...s, flow, and quiet restraint.
This project embraces a calm and continuous spatial language, where curved forms, seamless transitions, and warm material tones come together as one cohesive composition. A restrained palette of soft neutrals, natural wood textures, and ambient lighting creates a gentl...


预览图片
10 / IT Café
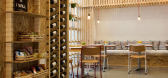
11年前|王-畅|餐饮|100%...cts where they have designed and developed an eatery & café with a unique spatial program and flexible use to weather the times and maximize on the space used.Athens continues to be a bustling city and its outdoor culture will alwyas bring people together to eat, drink and converse. Set in the high...


预览图片
11 / MarcumAsia 办公室 | Joe Ho Associates | 2023 | 中国香港
1年前|OfficeSnapshots|办公|100%...ase attempts to incorporate the cultural symbols of “sailing” into the spatial design using the spatial language of “movement” and “stillness”, while preserving the traditional Hong Kong flavor and adding a flowing feeling.,The journey of life is long and rapid. In the vertical space, ...


预览图片
12 / Boundary | Behind Design | 2026 | 新加坡
7月前|NewNorm|住宅|100%...lm in occupation and easy to leave behind. The design centres on extending spatial lines as far as possible, preserving a long read through the interior so that comfort is felt less through enclosure than through release.
Rather than asserting permanence through full-height cabinetry and dense buil...


预览图片
13 / Saronida belonging house | Block722 | 2026 | 希腊
3月前|Block722|概念|100%...ip between indoors and outdoors, reinforcing a sense of outdoor living and spatial continuity.
Guided by Scandinavian simplicity and Mediterranean warmth, the house integrates harmoniously with its surroundings, creating a calm spatial experience defined by balance, quiet minimalism, and sensory cl...


预览图片
14 / Villa Air | ARK-architecture | 2024 | 突尼斯
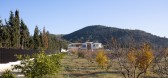
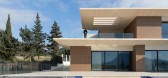
1年前|archdaily|建筑|100%...g tableaux. Each elevation is attuned to its orientation, choreographing a spatial experience that is both immersive and contemplative. Here, architecture acts not as a boundary, but as a lens.
Materiality is approached with deliberate restraint. Pristine white volumes capture the shifting Medi...


预览图片
15 / M Moser 办公室 | M Moser Associates | 2023 | 加拿大
1年前|OfficeSnapshots|办公|100%...rtifications.,• Considering typography, colour, symbols, materials and spatial organisation to support connection, promote cultural resonance and enhance overall wellbeing.,• A shift from traditional workplace design to conserve resources and practise environmental stewardship.,• Tailori...


预览图片
16 / LIFE OF RILEY | Akin Atelier | 2024 | 澳大利亚
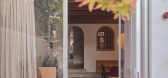
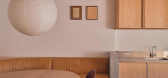
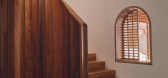
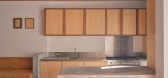
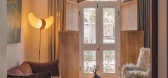
5月前|Akin.Atelier|住宅|100%...a story. Sitting at the core of the home, a continuous staircase becomes a spatial thread, drawing movement across the three levels.
The traditional approach to terrace renovations of maximising light in was in some ways eschewed for a more inward-looking atmosphere - the restrained white street-fa...
预览图片
17 / 东京日本田径联合会办公室设计
6年前|OfficeSnapshots|办公|100%...ance to workspace, and the rounded café counter and lounge seats keep the spatial continuity in the refreshment area.The athletics wall murals painted by a Japanese artist in the entrance express the body movements of running, jumping and throwing boldly using acrylic paints and crayons. Each of th...


预览图片
18 / 香港怡安办公室设计
5年前|OfficeSnapshots|办公|100%...
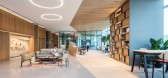
Spatial Concept was engaged by insurance giant, Aon, to design their offices located in Hong Kong.
One key initiative of the Aon project was to transform their traditional office into an innovative and fully agile workspa...



预览图片
19 / 虚与实的住宅(2018)(Rob Kennon Architects)设计
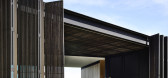
5年前|archdaily|住宅|100%...ving environments. Each with diffused natural light, they embody their own spatial qualities and ensure usage in different weather scenarios. The lightweight upper steel form is juxtaposed by the masonry construction below, embedded in the earth it is a refuge. Through the careful modulation of n...


预览图片
20 / 莱斯科尔茨公寓(2014)(Sergi Pons architects)设计
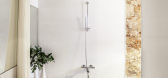
5年前|archdaily|建筑|100%...ch the ceiling.,This element gives privacy to the bedroom, but keeps the spatial and visual continuity as a whole.,The bathroom walls do not reach the ceiling and conveniently have one window facing the bedroom, but won't allow to see the stone wall from the inside.,The floor in the bedroom, b...


预览图片
21 / Blu Pizzeria | KIDZ | 2025 | 沙特阿拉伯
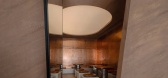
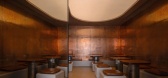
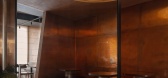
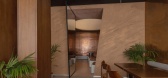
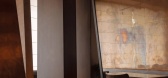
9月前|KIDZ.studio|餐饮|100%...uencing circulation and giving the home a layered sense of depth.
A clear spatial hierarchy supports the dining experience. At the centre sits an open kitchen equipped with two ovens, forming a focal point of activity surrounded by both standard and lounge-style seating. Along the facade, four-pers...
预览图片
22 / 无间 | 无间冬夏,心在桃园。
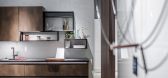
7年前|ChasingDesign|商业|100%...仪式感和序列感。Reject "experience design", and pay attention to spatial logic, according to the logic of gradual enclosing and progressive segmentation. Divide into different sizes according to different spatial functions, and obtain multiple spatial sequences with different spatial logic. ...




预览图片
23 / Lucas | InForm | 2026 | 澳大利亚
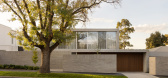
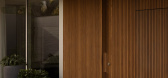
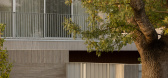
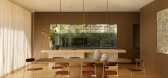
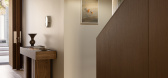
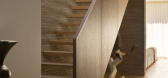
3月前|InForm|住宅|100%...ation. At the center of the plan, a custom timber staircase acts as both a spatial anchor and a crafted counterpoint to the solidity of the surrounding brickwork.
This considered approach to detail and planning has resulted in a home defined by a restrained material palette and a clear sp...
预览图片
24 / A Room Within | Nicolas Schuybroek | 2026 | 比利时
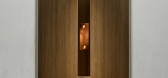
2月前|Schuybroek|产品|100%...from June 10–12, the scenography exists between architecture, ritual and spatial composition. Conceived as a room within a room, the installation becomes a temporary environment in which physical experience takes precedence and where visitors are invited to slow down, move through space and engage...



预览图片
25 / 混凝土的房子(2018)(Markella Menikou特许架构师)设计
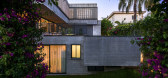
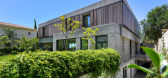
5年前|archdaily|建筑|100%...e proximity, the project achieves organic fluidity between inside-outside, spatial permeability and the perception of openness. The arrangement of the house in the plot manipulates visual relationships with the adjoining properties and strategically hides and reveals parts.,A bold metal screen (st...


预览图片



