约有1,000项符合查询结果,库内数据总量为1205294项。[ 耗时:0.0099秒 ]
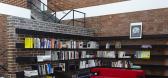
1 / Halle A by Designliga in Munich, Germany .
7年前|muoilvp|住宅|100%'halle a' creative studio space by designliga, munich, germany .
'halle a' creative studio space by designliga, munich, germany .
'halle a' creative studio space by designliga, munich, germany .
'halle a' creative studio space by designliga, muni...


预览图片
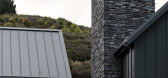
2 / 两个谷仓 | Space Studio | 2021 | 澳大利亚
4年前|The.Local.Proje|建筑|100%...个截然不同但又相互融合的谷仓,澳大利亚建筑师 Space Studio 从传统文化中汲取灵感,提出住宅作为当地物质和生活方式的反映,两个谷仓被想象成新西兰多山的卡德罗纳山谷中的一个居住小屋。
[/url]
,项目文案:Bronwy...




预览图片
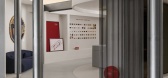
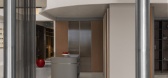
3 / The Loop Experiential Retail Space | Studio Dot Design Studio | 2025 | 印度
6月前|archdaily|办公|100%,项目设计:Studio Dot Design Studio,项目面积: 3700 ft²,项目年份:2025,项目摄影:Saurabh Suryan,供应商: Colortale ,首席建筑师:Anmol Arora, Shubhit Khurana,Category: Retail Interiors,设计团队: Akash Katnawar,项目成市: New Delhi,项目...
预览图片
4 / 印度Studio Chnitala办公室(2016)(Studio Chintala)设计
5年前|archdaily|建筑|100%...ture, Office Buildings, Cowork Interiors, Indiranagar, India,设计师:Studio Chintala, 面积: 700 ft²,年份:2016,摄影:Rama Madhu Gopal Rao,建造商: AutoDesk, Tata Steel, Adobe, Corian, Funder Max, NCL Industries, Saint-Gobain, Sintex, Trimble,Lead 设计师:Diwakar C...



预览图片
5 / 埃因霍温公寓 | Studio &Space | 2022 | 澳大利亚
3年前|estliving|住宅|100%
,当 Studio &Space 首次被引入家中时,它的布局很尴尬,是封闭区域。 该公司剥离并重新定位关键区域,以最大限度地利用空间并反映家庭的生活方式。 低矮的纹理天花板传达出一种亲切感,而开放式平面图和 Frammenta 地砖营...


预览图片
6 / 英国 | 斯特拉特福酒店 | 2019 | Space Copenhagen + Studio KO
4年前|Tophoteldesign|酒店|100%...,酒店位置:London, United Kingdom,室内设计:Space Copenhagen,Studio KO,酒店分类:New Building,开发商:Manhattan Loft Corporation,灯光设计:light.iQ,完成年份:2019,景观设计:Randle Siddeley,酒店类型:Urban,入围奖项:Ahead Awards Europe 201...


预览图片
7 / space timefill 咖啡店 | SAISA STUDIO | 2024 | 韩国
1年前|archdaily|餐饮|100%...了一个可以从上面看咖啡馆的空间。
,项目设计:SAISA STUDIO,项目面积: 165m²,项目年份:2024,项目摄影:kobou studio ,首席建筑师:Junsu Lee,Lead Team: Junsu Lee,设计团队: Inseop Yun,项目成市: Cheongju,项目国家: South Korea,...


预览图片
8 / 多伦多BDP四边形办公室设计
3年前|OfficeSnapshots|办公|100%...e for their team to have a variety of work options in Toronto, Canada.,A studio situated in the heart of BDP’s own design work in The Well,BDP designed a large portion of The Well, including the highly anticipated retail space known as The Spine. Early on, BDP’s intimate knowledge of The Wel...


预览图片
9 / Frissón Cultural Space | On Form Studio | 2026 | 意大利
5月前|archdaily|餐饮|100%,项目设计:On Form Studio,项目面积: 220m²,项目年份:2026,项目摄影:Giovanni Peyrone,供应商: - (Removed),Category: Interior Design, Cultural Center,设计团队: Giovanni Inglese, Andrea Signorotto,项目成市: Roma,项目国家: Italy,转载自...


预览图片
10 / 高潮音乐工作室(2020)(ENDLESS SPACE ARCHITECTS)设计
5年前|archdaily|办公|100%...han Wang, Xiaosheng, Yuying Bi, Han Wang, Manyao Lun,Client:Climax Music Studio,Structure Consultant:Wei Zhang,Hvac Consultant:Shuibin Li,Mep Consultant:Zhiyong He,Façade Consultant:Jichao Sun,Contractor:Wenlong Jiang and his construction team,City:Beijing,Country:China,设计师...




预览图片
11 / 根源与仪式 | Out of spaces Design Studio | 2022 | 埃及
2年前|behance|概念|100%...
Corona renderer 8 | Photoshop CC Spatial Design by: Out of spaces Design Studio
ROOTS & RITUALS is a holistic eatery located in Cairo, Egypt. Designed by the super talented Out of Spaces design studio and visualized by Mirna Emad, the space accommodates diverse mind-body & soul experiences. ...


预览图片
12 / X sign Space 展览空间 | 蒋杰 | 2022 | 中国浙江
3年前|序赞精选|商业|100%...议、接待、茶室、仓库等功能空间。
▽项目外观© Wen Studio
项目位于杭州天目里隔壁的联合大厦A座,区块内包含了天目里美术馆、游牧画廊、B1OCK 时尚买手店等,是面向公众开放的商业及文化活力街区。而X sign Space对其既...




预览图片
13 / 墨尔本+建筑工作室办公室设计
5年前|OfficeSnapshots|办公|100%...ffices located in Melbourne, Australia.
Plus Architecture’s Melbourne studio has recently relocated to a new space in the centre of Melbourne. Taking ownership of a previously unoccupied, heritage building, Plus has invigorated the space, stripping the building back to its historical roots and ...


预览图片
14 / 美国 | Fallon & Sapient | 办公 | 广告 | 2020 | Studio BV
4年前|OfficeSnapshots|办公|100%...apolis, Minnesota, United States, ,行业: Advertising / Marketing, ,Studio BV completed the Fallon & Sapient offices with a warm and homey feel for their employees in Minneapolis, Minnesota.,Fallon and Sapient moved to a new neighborhood. Undoing decades of the central business district ide...




预览图片
15 / 越南 | Huy House | 2018 | 民房 | 23o5studio
5年前|archdaily|住宅|100%房屋, 越南,设计师:23o5studio, 面积: 418 m²,年份:2018,摄影:Hiroyuki Oki,供应商: Jotun, Toto, Xingfa,首席建筑师:Ngô Việt Khánh Duy,设计团队:Hưng Trần, Mai Tiến Ninh, Nguyễn Minh, Phạm Đức Minh, Võ Thanh Linh,设计师:23o5stud...



预览图片
16 / The Rental 2.0 | Ellison Studios | 2024 | 澳大利亚
1年前|archdaily|住宅|100%
ELLISON STUDIOS. unveils THE RENTAL 2.0, a captivating and fully immersive residential loft space occupying an entire floor inside the historic Edwards & Co. Ltd Building in Sydney, Australia. Straddling the line between an art installation and concept space, THE RENTAL is akin to stepping insid...



预览图片
17 / 明尼阿波利斯木材交易所 | Studio BV | 2022 | 美国
3年前|OfficeSnapshots|办公|100%...落:Minneapolis, Minnesota, United States, ,行业: Spec Suite, ,Studio BV designed a space that made it possible for multiple tenants to work at the Lumber Exchange Building Spec Office Suites in Minneapolis, Minnesota.,Spec Office Suites – the next evolution of office space. This real ...





预览图片
18 / 波兰 | Przybecki Law Firm Offices | 办公 | 2021 | BIEN STUDIO
4年前|archdaily|办公|100%办公室室内设计,波兰波兹南,设计师:BIEN STUDIO, 面积: 150 m²,年份:2021,摄影:Tom Kurek,供应商: Desalto, Lea Ceramiche, New Works, Viccarbe, Pholc, eugenius, terazzo,首席建筑师:Magdalena Bień,灯光设计顾问:Eugenius,3D建模:Sandra Ra...


预览图片
19 / 特拉维夫 Bazaart 办公室 | Alter Studio | 2022 | 以色列
3年前|OfficeSnapshots|办公|100%...份:2022,坐落:Tel Aviv, Israel, ,行业: Technology, ,Alter Studio brought to life an inspiring creative space for graphics and design app, Bazaart, located in Tel Aviv, Israel.,Bazaart enables people to discover their creativity by removing barriers and simplifying editing allowing ...


预览图片
20 / 广场中的发光地标——Space Frames大形灯光装置
6年前|设计灵感精选|设计情报|100%...的灯光装置位于Coal Drops Yard购物中心,由MDR画廊委托荷兰Studio Mieke Meijer設計建造,在节日期间展出。装置名叫Space Frames, 描绘着拱廊的弧形轮廓,并与Coal Drops Yard富有工业感的建築结构相呼应。它们如地标,吸引游客聚集到装置...




预览图片
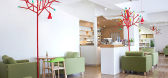
21 / YAMODesign Studio设计的杭州甘蓝咖啡
12年前|qunqun87|餐饮|100%In Qianjiang garden café located on the second floor, due to the limited height of ceiling, several tree lights are scattered into the space, reflecting the theme repeatedly, at the same time, meeting the needs of lighting of the space. Mini-houses become another design element in the space, by cha...


预览图片
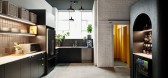
22 / Yellow Desk 共同办公 | Left Field Studio | 2021 | 澳大利亚
3年前|OfficeSnapshots|办公|100%...1,坐落:South Yarra, Australia, ,行业: Coworking, ,Left Field Studio utilized the strong brand identity of Yellow Desk Coworking to design their vibrant offices in South Yarra, Australia.,Yellow Desk breaks the conventions of a traditional coworking space. As a space for creatives, en...




预览图片
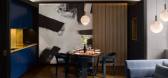
23 / 英国 | 肖尔迪奇诺布酒店 | 2017 | Studio PCH + Studio Mica
4年前|Tophoteldesign|酒店|100%...sociates - London,酒店位置:London, United Kingdom,室内设计:Studio PCH,Studio Mica,酒店分类:New Building,投资者:Willow Corp,酒店品牌:Nobu Hotels,完成年份:2017,酒店集团:Nobu Hospitality,开发商:Meir Abutbul Developer,酒店类型:Lifesty...




预览图片
24 / 越南时空旅宿(2020)(X11 Design Studio)设计
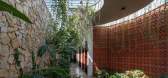
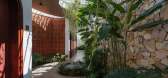
5年前|archdaily|建筑|100%Houses, Kon Tum, Vietnam,设计师:X11 Design Studio, 面积: 470 m²,年份:2020,摄影:Quang Tran,建造商: AutoDesk, Dulux, Toto, Adobe, Xingfa,Lead Architect:Tran Tuan Anh,设计师:X11 Design Studio,City:Kon Tum,Country:Vietnam,设计师描述 | Designer descri...



预览图片
25 / 伊朗 | Kaboodeh Villa | 现代别墅 | 2020 | Special Space Studio
4年前|序赞精选|建筑|100%
,Special Space Studio: 与杨树的眼睛接触,该项目位于卡拉季 Kordan,面积 900m²,被一个家庭用作休闲别墅。
,场地分析后设计这个项目的第一步是在大约区域的中间种植一棵白杨树,然后在周围放置窗户以便能够看到它,然后...


预览图片



