1 / 我的现代住宅:室内设计师菲奥娜·纳勒(Fiona Naylor)将工业建筑改造成地牢
6年前|TheModernHouse|住宅|100%...in that way.”
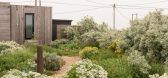
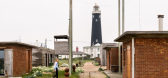
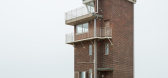
“Next came Fog Signal, which is an open, light-filled space designed for couples. The latest project we have completed is Pump Station. It was built by the Royal Engineers in World War II to pump diesel under the channel so the Allied forces could advance across Europe.
“I ...



预览图片
2 / 现场工作:我们派团队去工作,在地下室呆在泵站。
6年前|TheModernHouse|办公|100%...ing and well-picked furniture, Fiona’s design makes for a warm, inviting space.
“What’s odd about the house is that, for most of us, it felt like one of the most luxurious places we had ever stayed in,” says Georgia.
“But it doesn’t feel over indulgent or fancy, and because of the ...


预览图片
3 / 墨尔本Kapitol集团办公室 | March Studio | 2021 | 澳大利亚
4年前|OfficeSnapshots|办公|100%...designed the Kapitol Group offices with a crisp, functional feel for their space in Melbourne, Australia.,Kapitol Group is a privately owned construction company and one of Australia’s fastest growing start-ups, working in the commercial, education, industrial and residential sectors. When Kapit...




预览图片
4 / Palate Cleanser | FADD | 2024 | 印度
1年前|FADD|商业|100%
The palate cleanser as it is named aptly, is a space that exists between two retail
spaces. The intent of the space is to forget about the previous one before entering the
next. Its purpose is much like inhaling coffee between two perfumes.
The sharp silver conical projections from the wall...


预览图片
5 / 捷克河谷家庭住宅 | 2019 | BoysPlayNice Photography & Concept
5年前|Archilovers|住宅|100%... roof are two asymmetrically placed windows of children's rooms and living space.
,The eastern wall of the house is extended and recessed. As a result, the illumination of the bedroom and the corridor on the second floor is possible. The main living area is located on the top floor, and it is co...



预览图片
6 / 家人的房子在河流域(2019)(库巴地毯\ u0026皮拉尔architekti)设计
5年前|archdaily|建筑|100%... roof are two asymmetrically placed windows of children's rooms and living space. The eastern wall of the house is extended and recessed. As a result, the illumination of the bedroom and the corridor on the second floor is possible. The main living area is located on the top floor, and it is connect...




预览图片
7 / 赫恩登驱逐办公室设计
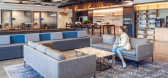
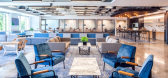
6年前|OfficeSnapshots|办公|100%... with millennial’s and allows for a central, multi-purpose collaborative space. Diverse space typologies promoting individual work and performance as well as team interaction also are featured in the design.The office is highlighted by polished concrete floors, natural wood beams, intricate ceilin...


预览图片
8 / 查尔斯顿T-Mobile办公室设计
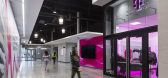
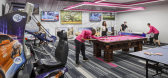
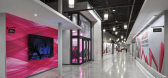
6年前|OfficeSnapshots|办公|100%...ed into an upper middle-class community. The leadership team desired a new space that would provide a strong central common area, key amenity spaces and support areas easily accessed from the open office areas; and they wanted a single floor location to help promote their positive team culture and s...



预览图片
9 / 圣奥尔班斯Bubblehub合作办公室设计
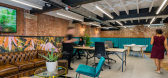
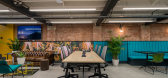
6年前|OfficeSnapshots|办公|100%...kplace specialists align have completed a striking, two-storey, co-working space for new operator bubbleHUB, located within a characterful former pump house building in the centre of St Albans. bubbleHUB co-founders Benn Latham and Harry Dougall briefed align to help create a ‘unique and aspiratio...




预览图片
10 / 荷兰Het健身房(2021)(Kevin Veenhuizen Architects)设计
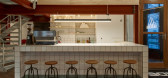
5年前|archdaily|建筑|100%...d the steel construction is completely adapted to the new function.
The spaces are created with mostly reused building elements. All demolished steel and timber beams are reused in the new separating floor constructions, and the interior window frames including the glass are also reused to separa...


预览图片
11 / 克罗地亚伊万加·雷卡小学(2020)(J.K.A. Arhitekti+Submap)设计
5年前|archdaily|建筑|100%...nstruction, the necessity of infrastructural nature of the intervention in space has grown. Building seeks to break the distinction between natural and artificial landscapes by forming a unified tissue, a new hybrid: an educational landscape. The north-south axis is conceived as an axis of extending...


预览图片
12 / 莫斯科Rabota.ru办公室设计
5年前|OfficeSnapshots|办公|100%... from both sides. Due to natural light access, we were able to create open space and executive offices bright and airy.
Employee physical and mental comfort has become the key task for the architects. Employees themselves can organize their work most effectively using a flexible system of workpla...


预览图片
13 / 阿姆斯特丹随机工作室办公室设计
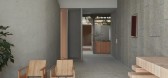
3年前|OfficeSnapshots|办公|99%...Design, ,Random Studio created an industrial minimalist design for their space in Amsterdam, Netherlands.,How can we create a dialogue between people and the space they are in? How do we invite people to reconnect to their physical surroundings without losing our rich digital culture?,These ar...


预览图片
14 / (Studio thonik Studio Office)MMX architecten 设计
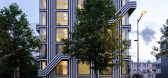
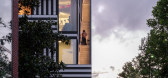
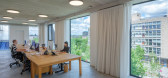
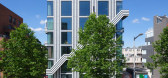
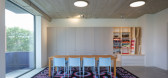
6年前|archdaily|办公|97%...c quality.”,The mixed-use development is home to thonik’s new office space arranged over two floors alongside a sake bar on the ground floor leading to a Japanese Omakase restaurant on the first floor. An event space dubbed ‘the thonik loft’ is located on the top floor and a rooftop terrac...

预览图片
15 / 这家95㎡的饮品店,白天和晚上竟还有两副面孔
7年前|室内赞条|设计情报|97%...变色灯管,可以去店里体验挑出自己最喜欢的配色!
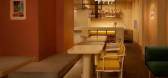
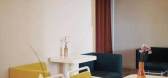
The space form is refer to the geometric wave,a curve route of freedom creation. It remind us the process of freedom artistic creation. We use Miró and Paul Klee‘s painting as our reference. Meanwhile,we hope that the day ...



预览图片
16 / 由Scholten&Bakings举办的户外设计展
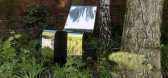
6年前|Yellowtrace|产品|96%...t of their own design work, Scholten & Baijings have observed that outdoor space is playing an increasingly important role in the design world.This first edition of ‘Secret Garden’, set to become an annually recurring outdoor exhibition with changing themes, focuses on work created by Dutch desi...




预览图片
17 / 荷兰Restobar Mama餐厅(2020)(KettingHuls)设计
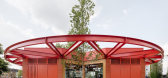
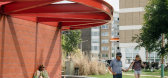
5年前|archdaily|建筑|95%...ingsplein. The ground plan of the park incorporates a number of oval green spaces, one of them accentuated by a stone bench that marks the designated location of a pavilion.,The multi-sided pavilion consists of a round concrete terrace, a rectangular building volume, and a round, steel canopy. The...



预览图片
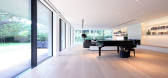
18 / 日内瓦别墅(Geneva Villa)JM ARCHITECTURE设计
5年前|Archilovers|住宅|95%...the basement level. The frames, each corresponding to a specific interior space, are cladded in 3x1 m black gres tiles and white aluminum panels on a ventilated façade system.
The different depth of the frames is the result of both the shadow analysis, in order to control the heat in the summ...




预览图片
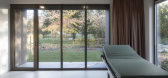
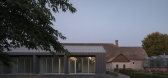
19 / 临终关怀德Liefde临终关怀中心(2019)(de Kovel architecten)设计
6年前|archdaily|建筑|94%...The former cowshed is used as the living room of the hospice. In this long space, the old monumental rafters are still visible. Other functions such as the kitchen, reception area, guest room and team rooms are directly adjacent to this space. A double-height space at the head of the farm houses the...


预览图片
20 / ACE 办公室 | TANK | 2022 | 荷兰
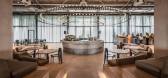
1年前|OfficeSnapshots|办公|94%...g and flexible place to be that complements working from home.,About the space,The ground floor is fully designed to make things happen – ‘create waves’ – and make a positive impact on society. Anything should be possible. You may attend a lecture, have drinks at the bar, hang out, prese...




预览图片
21 / 米兰理工大学(2020)(Paolo Bodega Architettura)设计
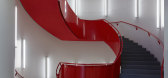
6年前|archdaily|文育|93%...nder. The area is crossed by Antonio Ghislanzoni street, which divides the space into different destinations: to the north-east, adjacent to the railway line, are the market space and the new green spaces; to the south-west, overlapping with the area of the old disused hospital, is the new uni...



预览图片
22 / 捷克大自然住宅(2018)(Fránek Architects)设计
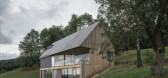
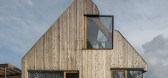
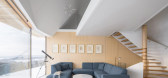
5年前|archdaily|建筑|93%... form. In addition, the investor required a sophisticated approach towards space, which would be spiritually focused, unusual, and pure.,The house is inserted in a sloping terrain so that the basement has an entrance from the lower floor facing towards the outdoor pool. The main entrance and drive...


预览图片
23 / 图形设计工作室Thonik公布他们第一次在阿姆斯特丹的建筑工作。
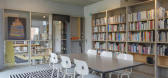
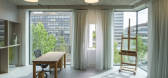
6年前|Yellowtrace|办公|92%...home to a sake bar, a Japanese restaurant, thonik’s offices and an event space open to Amsterdam’s creative community.
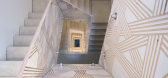
Echoing the striking striped facade, the interior has many graphic-led features including a staircase with a bold pink pattern, a series of bespoke rugs designed by thonik an...



预览图片
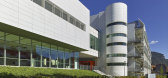
24 / 米兰理工大学(Polytechnic University of Milan)Paolo Bodega Architettura 设计
6年前|archdaily|文育|91%...nder. The area is crossed by Antonio Ghislanzoni street, which divides the space into different destinations: to the north-east, adjacent to the railway line, are the market space and the new green spaces; to the south-west, overlapping with the area of the old disused hospital, is the new uni...



预览图片
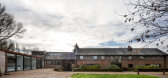
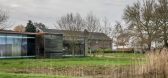
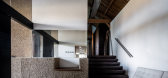
25 / 开放式住宅:建筑师尼古拉斯·泰伊在贝德福德郡自建谷仓改造和家庭工作室
6年前|TheModernHouse|住宅|91%...e years since then.
“The practice grew and we needed to provide more space.
Outgrowing the house meant we had the opportunity to design something original
and unique on site.
“We considered adding an annexe extension to the house, but
then the planning office allowed us to build a new stu...



预览图片



