约有70项符合查询结果,库内数据总量为1205295项。[ 耗时:0.0061秒 ]
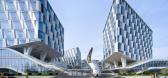

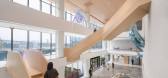
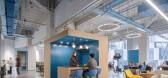
1 / Merit Interactive 总部 | LYCS Architecture | 2024 | 中国浙江
1年前|OfficeSnapshots|办公|100%,客户:Merit Interactive, ,面积:275,556 sqft,年份:2024,坐落:Hangzhou, China, ,行业: Technology, ,Merit Interactive Headquarters, designed by LYCS Architecture, integrates architecture, interior, and exhibition design. The project is located in the eastern part of the ...


预览图片
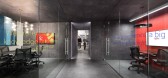
2 / 蒙特利尔奥美办公室设计
5年前|OfficeSnapshots|办公|100%... a place where clients, employees from different departments, and partners interact daily. This lounge, featuring classic 1950s furnishings, is a place for creative encounters where the improbable can become inevitable. There is classic furniture by Knoll and Herman Miller, under a custom-made black...


预览图片
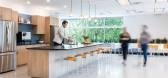
3 / 里士满Graymont办公室设计
3年前|OfficeSnapshots|办公|100%...highly optimized for hybrid work, seamlessly blending in-person and remote interactions.,The new lunchroom and staff lounge are suitable for small informal meetings and more significant team events. There are various seating options, ranging from counter stools, long communal tables, booths, circ...




预览图片
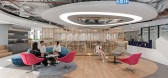
4 / 胡志明市Lazada办公室设计
3年前|OfficeSnapshots|办公|100%...fice layout is designed to maximize space and enable employees to work and interact in a dynamic and collaborative way. The work settings are carefully chosen to cater to the different work styles and preferences of the employees, ensuring that each team member can be their most productive and effic...




预览图片
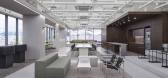
5 / yooncoms 办公室 | SPACEBASE | 2024 | 韩国
1年前|OfficeSnapshots|办公|100%...y were located near each other, with team leaders seated to allow for easy interaction with their members, enhancing workflow efficiency.,This workspace design for YoonComms reflects a balanced approach, incorporating change while respecting the company’s established identity, and capturing the ...




预览图片
6 / StarHub 办公室 | AI Associates | 2024 | 新加坡
1年前|OfficeSnapshots|办公|100%...h contributing to the overall narrative of the workspace while encouraging interaction, innovation, and a sense of community among employees.,Living: The Welcoming Heart of the Office,This area serves as the main entrance and reception, welcoming guests with a bright, open design that reflects S...


预览图片
7 / 越南向日葵幼儿园(2020)(Sunjin Vietnam Joinventure Company)设计
5年前|archdaily|文育|100%...e for the school, but also creates an attractive exchange space - physical interaction activities because of the continuity and spontaneous vertical transformations with full of inspiration and fun.,Along with quality material finishing solutions (such as rubber carpet laying for ridges and floors...





预览图片
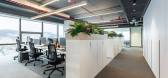
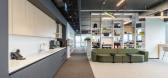
8 / Mann+Hummel 办公室 | dbs | 2024 | 土耳其
1年前|OfficeSnapshots|办公|100%... The integration of collaborative spaces encourages creativity and dynamic interactions.,Natural wood elements combined with sleek metal finishes create a sophisticated yet warm aesthetic. The design embraces sustainability, utilizing eco-friendly materials and energy-efficient systems to reduce e...


预览图片
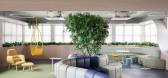
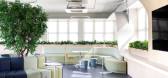
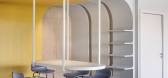
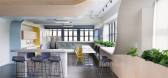
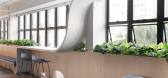
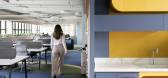
9 / CDL 办公室 | Óbvio Arquitetura | 2023 | 巴西
1年前|OfficeSnapshots|办公|100%...on. This speeds up teamwork, optimizes spaces and promotes more meaningful interactions.,Incorporating values such as innovative spirit, commitment, quality in delivery and relationships that strengthen the community, every last detail has been designed to reflect the community’s DNA.,“The v...
预览图片
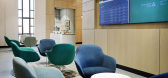
10 / 约翰内斯堡维度数据办公室设计
6年前|OfficeSnapshots|办公|100%...a digital age.The opportunity to create a space where Dimension Data could interact with executives from other companies presented itself when an existing meeting suite was due for an upgrade. The old space only provided formal meeting room settings, with very little informal areas for visitors.Arou...




预览图片
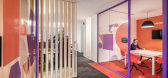
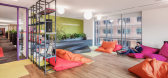
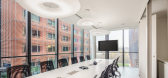
11 / 米兰分部办公室设计
6年前|OfficeSnapshots|办公|100%...lan. Brand identity, people, smart offices, technology, sustainability and interaction are the key factors around which the design of the project was conceived.The new workspace, which places people and their well-being at the center of the scheme, is in fact characterized by an innovative environme...



预览图片
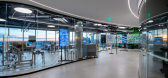
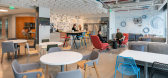
12 / 波士顿PTC全球总部设计
6年前|OfficeSnapshots|办公|100%...timal work environment to thrive and innovate, while offering customers an interactive venue for experiencing PTC’s technology.PTC’s vision for future growth drove a business transformation for the 250,000 SF, technology-rich headquarters and a dramatic shift to a new way of working with an acti...



预览图片
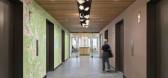
13 / 西雅图福克斯罗斯柴尔德办公室设计
3年前|OfficeSnapshots|办公|100%...ive areas for heads-down work and a plethora of flexible spaces for client interactions, the updated office offers the opportunity for connection, collaboration, and individual touchpoints that cannot be replicated with remote work. Ultimately, FCA created a visually stimulating office with an innov...


预览图片
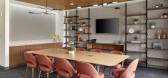
14 / 纽瓦克McCarter &英语办公室设计
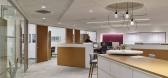
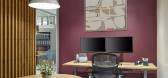
3年前|OfficeSnapshots|办公|100%... practice floors in tandem with communal, open areas that encourage social interaction. To support McCarter’s shift towards increased digital documentation, FCA significantly reduced filing space and created more opportunities for dynamic office areas in its place. Updated individual offices also ...



预览图片
15 / ZONE 共享办公 | ADBA Architects | 2023 | 斯洛伐克
1年前|OfficeSnapshots|办公|100%...ion Between Space and Users,In designing ZONE Offices, we focused on the interaction between the space and its users, which is a fundamental aspect of the entire concept. This communication occurs through several elements that are integral to the architecture and design:,Virtual Reception and Mo...


预览图片
16 / Hitachi Vantara 办公室 | SCA Design | 2023 | 新加坡
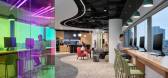
1年前|OfficeSnapshots|办公|100%...loyees gather for coffee and breakfast, creating an opportunity for social interaction and catching up. The beverage point was intentionally created with a warm tone design to delineate this specific area within the larger space. To enhance the visual appeal, a warmer colour palette was introduced, ...


预览图片
17 / Ford Otosan 办公室 | I-AM | 2023 | 土耳其
1年前|OfficeSnapshots|办公|100%... and flexible areas fostering teamwork and rapid decision-making.,Social Interaction: Inviting communal spaces for casual connections and informal meetings.,Urban Integration: Design elements that connect the office to the broader urban context, mitigating workplace isolation.,A Human-Centered...


预览图片
18 / 新加坡华纳音乐办公室设计
3年前|OfficeSnapshots|办公|100%...borative working and creating a humanistic space that supports the dynamic interactions between the employees and many visiting artists.,The Process: Creating a memorable entrance experience,We preserved the powerful entrance experience with an unobstructed view of the external scenery of the ic...


预览图片
19 / 布拉格价格f (x)的办公室设计
3年前|OfficeSnapshots|办公|100%... a screen. It provides optimal lighting during working hours, but can also interact with people’s movements to create a corporate party atmosphere.,Spectrum of space,The entire floor can operate in conference room mode with café and dispersal areas. At the same time, the entire floor can be p...


预览图片
20 / 迈阿密Gensler办公室 | Gensler | 2021 | 美国
4年前|Gensler|办公|100%...eed to limit social distancing at any given time.,The reality of virtual interaction was already predominate in the workplace prior to COVID-19, and now more than ever, spaces need to better facilitate and remove obstacles from video calls. Even prior to COVID-19, individual and team calls could b...


预览图片
21 / 迪拜武田制药办公室设计
5年前|OfficeSnapshots|办公|100%... ‘meeting’ spaces; and 13% to ‘breakout’ areas for informal social interactions.
Another key element of the design is the inclusion of biophilic principles.
,24 张图片 | Pictures,设计:Roar, 客户:Takeda Pharmaceuticals, ,面积:23,000 sqft,年份:2020,坐落:D...


预览图片
22 / NFA 办公室 | NELSON Worldwide | 2024 | 美国
1年前|OfficeSnapshots|办公|100%...des guests and employees toward strategic intersection points designed for interaction. Glass fronts, natural light and city views dominate the space.,NFA’s new office provides an extensive variety of workspaces to accommodate a wide range of workflow needs. From home-away-from-home experiences...


预览图片
23 / 岛(Island)Ponti Design Studio 设计
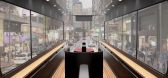
6年前|Archilovers|概念|100%...cept of social distancing, which limits people’s freedom to move and interact became the design challenge and focal point for the new concept. The name Island references the innovative design of the interiors, where large circular benches facilitate social distancing and passengers sit facing ...



预览图片
24 / 达拉斯诺基亚北美总部设计
5年前|OfficeSnapshots|办公|100%... shift from a hierarchical workplace for process and individual work to an interactive, team-based collaborative workstyle concentrating on innovation, technology and problem solving were key components in our approach to their design. By creating a centralized campus location, Nokia HQ offers flexi...


预览图片
25 / 全球技术公司 | Ultraconfidentiel Design | 2024 | 印度
1年前|OfficeSnapshots|办公|100%...levated by the seamless integration of “soundscaping” white noises and interactive screens, powered by centralized AI system. Parameters such as touchless doors, advanced ventilation systems, room occupancy sensors, reservable meeting spaces, automated lighting design, intelligent biophilic soun...


预览图片



